AMAZING DEAL FOR BUYERS, ASK AGENT FOR DETAILS! Move-In Ready! Welcome to the Piedmont Floor Plan by Ben Stout Construction, a well-designed 2-story home offering 3 bedrooms and 2.5 baths in the charming new Emily Gardens community! Located in the heart of fast-growing Pine Level, you're just minutes from I-95 and the future I-42 (Highway 70), making commuting to Raleigh or heading to the coast quick and convenient. Plus, with the brand-new Eastfield Crossing nearby, you'll have even more shopping, dining, and everyday conveniences right around the corner!
Inside, you'll love the open and welcoming main level layout, perfect for entertaining, relaxing, and everyday living. The kitchen is the heart of the home with granite countertops, a breakfast bar, plenty of cabinet space, and a walk-in pantry ready for all your storage needs. The living and dining areas flow together beautifully, creating a space that feels both comfortable and connected.
Upstairs, the owner's suite is your personal retreat, complete with a private ensuite bath featuring dual vanities and a walk-in shower. Two additional spacious bedrooms and a full bath provide plenty of room for guests, family, or a home office setup. And the second-floor laundry room makes life easier, because laundry should be convenient, not a workout!
Even better, this home comes loaded with upgrades, including a shower door in the ensuite, ceiling fan in the primary bedroom, washer & dryer included, blinds throughout, and a smart home front door lock for extra comfort and peace of mind.
Come see why Emily Gardens is the perfect place to call home, where small-town charm meets modern convenience in the most delightful way!
Sold for $299,995
$299,995
40 W Emily Gardens Drive, Selma, NC 27576
3beds
1,625sqft
Single Family Residence
Built in 2025
6,969 Square Feet Lot
$300,000 Zestimate®
$185/sqft
$1,880 Estimated rent
Home value
$300,000
$285,000 - $315,000
$1,880/mo
Zestimate® history
Owner options
List your home for rent
$1,880/mo
Rent Zestimate®
Find your next renter with Zillow Rental Manager. Plus, with online applications, you can quickly screen prospective tenants – for free.
$1,880/mo
Rent Zestimate®
Refinance and save
$2,130/mo
Est. payment
Refinancing to a lower rate could help reduce your monthly payments and save thousands over the life of the loan.
$2,130/mo
Est. payment
Explore your selling options
Work with a Zillow partner agent
Leverage their expertise and Zillow's premium Showcase listings to get your home seen by more buyers.
Get startedList with your own agent
Get your home in front of millions of buyers by listing it on Zillow.
Learn how to do itSell it yourself
Take full control of how buyers see your home on Zillow by listing For Sale by Owner (FSBO).
List your homeWhat's special
Breakfast barWalk-in showerPlenty of cabinet spaceGranite countertopsSecond-floor laundry roomBlinds throughoutTwo additional spacious bedrooms
Zillow last checked:
Listing updated:
Listed by:
Tammy Register 919-625-6237,
EXP Realty LLC - C
Bought with:
Jeremy Price, 257722
Premier Agent Network of North Carolina LLC
Source: Hive MLS,MLS#: 100519450 Originating MLS: Johnston County Association of REALTORS
Originating MLS: Johnston County Association of REALTORSFacts & features
Interior
Bedrooms & bathrooms
- Bedrooms: 3
- Bathrooms: 3
- Full bathrooms: 2
- 1/2 bathrooms: 1
Rooms
- Room types: Master Bedroom, Bedroom 2, Bedroom 3, Living Room, Dining Room, Laundry
Primary bedroom
- Level: Second
- Dimensions: 14.7 x 12.1
Bedroom 2
- Level: Second
- Dimensions: 10.11 x 12.8
Bedroom 3
- Level: Second
- Dimensions: 11.11 x 14.2
Dining room
- Level: First
- Dimensions: 11 x 8.11
Kitchen
- Level: First
- Dimensions: 11 x 13
Laundry
- Level: Second
Living room
- Level: First
- Dimensions: 15.1 x 16.7
Heating
- Heat Pump, Electric
Cooling
- Heat Pump
Appliances
- Included: Electric Oven, Built-In Microwave, Washer, Dryer, Dishwasher
- Laundry: Dryer Hookup, Washer Hookup, Laundry Room
Features
- Walk-in Closet(s), Entrance Foyer, Mud Room, Kitchen Island, Ceiling Fan(s), Pantry, Walk-in Shower, Blinds/Shades, Walk-In Closet(s)
- Flooring: LVT/LVP, Carpet, Vinyl
- Attic: Scuttle
- Has fireplace: No
Interior area
- Total structure area: 1,625
- Total interior livable area: 1,625 sqft
Property
Parking
- Total spaces: 4
- Parking features: Garage Faces Front, Attached, Covered, Concrete
- Attached garage spaces: 2
- Uncovered spaces: 2
Features
- Levels: Two
- Stories: 2
- Patio & porch: Porch
- Fencing: None
- Has view: Yes
- View description: See Remarks
- Frontage type: See Remarks
Lot
- Size: 6,969 Square Feet
- Features: Open Lot
Details
- Parcel number: 12o08024y
- Zoning: RAG
- Special conditions: Standard
Construction
Type & style
- Home type: SingleFamily
- Property subtype: Single Family Residence
Materials
- Vinyl Siding, Wood Frame
- Foundation: Slab
- Roof: Shingle
Condition
- New construction: Yes
- Year built: 2025
Utilities & green energy
- Sewer: Public Sewer
- Water: Public
- Utilities for property: Sewer Available, Water Available
Community & HOA
Community
- Security: Smoke Detector(s)
- Subdivision: Emily Gardens
HOA
- Has HOA: Yes
- Amenities included: Basketball Court, Maintenance Common Areas, Playground
- HOA fee: $360 annually
- HOA name: Signature Management
- HOA phone: 919-333-3567
Location
- Region: Selma
Financial & listing details
- Price per square foot: $185/sqft
- Tax assessed value: $25,000
- Annual tax amount: $514
- Date on market: 7/16/2025
- Cumulative days on market: 223 days
- Listing agreement: Exclusive Right To Sell
- Listing terms: Cash,Conventional,FHA,USDA Loan,VA Loan
- Road surface type: Paved
Price history
| Date | Event | Price |
|---|---|---|
| 3/23/2026 | Sold | $299,995$185/sqft |
Source:  Hive MLS #100519450 Report a problem Hive MLS #100519450 Report a problem | ||
| 2/23/2026 | Contingent | $299,995$185/sqft |
Source: Hive MLS #100519450 Report a problem | ||
| 2/23/2026 | Pending sale | $299,995$185/sqft |
Source: eXp Realty #10109632 Report a problem | ||
| 2/10/2026 | Price change | $299,995+0%$185/sqft |
Source:  Doorify MLS #10109632 Report a problem Doorify MLS #10109632 Report a problem | ||
| 8/28/2025 | Price change | $299,950-4.8%$185/sqft |
Source: Hive MLS #100519450 Report a problem | ||
| 7/16/2025 | Listed for sale | $314,950$194/sqft |
Source: Hive MLS #100519450 Report a problem | ||
Public tax history
| Year | Property taxes | Tax assessment |
|---|---|---|
| 2025 | $514 | $55,000 |
Find assessor info on the county website
Neighborhood: 27576
Nearby homes
- $349,8955 bd3 ba2.5k sqft22 E Emily Gardens Dr LOT 91, Selma, NC 27576Sold

- $324,9504 bd3 ba2.1k sqft12 E Emily Gardens Dr, Selma, NC 27576Sold

- $339,9504 bd3 ba2.1k sqft88 W Emily Gardens Dr, Selma, NC 27576Sold
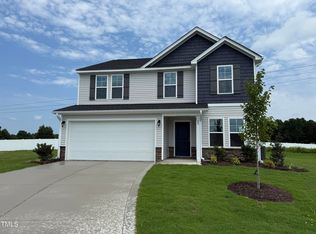
- $349,9955 bd3 ba2.5k sqft18 W Emily Gardens Dr, Selma, NC 27576Sold
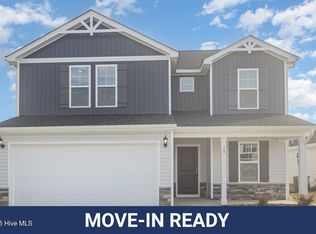
- $319,7954 bd3 ba1.8k sqft45 E Emily Gardens Dr LOT 87, Selma, NC 27576New Construction
- $319,9954 bd3 ba1.8k sqft37 Chloe Ct, Selma, NC 27576Sold
- $329,8003 bd3 ba1.8k sqft267 Crossvine St, Selma, NC 27576New Construction
- $319,7064 bd3 ba1.9k sqft74 W Emily Gardens Dr, Selma, NC 27576Sold
Nearby schools
GreatSchools rating
- 9/10Micro-Pine Level ElementaryGrades: PK-5Distance: 0.8 mi
- 8/10North Johnston MiddleGrades: 6-8Distance: 3.8 mi
- 4/10North Johnston HighGrades: 9-12Distance: 5.1 mi
Schools provided by the listing agent
- Elementary: Pine Level Elementary School
- Middle: North Johnston
- High: North Johnston
Source: Hive MLS. This data may not be complete. We recommend contacting the local school district to confirm school assignments for this home.
Get a cash offer in 3 minutes
Find out how much your home could sell for in as little as 3 minutes with a no-obligation cash offer.
Estimated market value
$300,000
Get a cash offer in 3 minutes
Find out how much your home could sell for in as little as 3 minutes with a no-obligation cash offer.
Estimated market value
$300,000
- North Carolina
- Johnston County
- Selma
- 27576
- 40 W Emily Gardens Drive
Nearby cities
Nearby zip codes
Other Selma Topics
