Skip main navigation
Sold for $225,000
  • $225,000

    40 W Garibaldi Ave, Nesquehoning, PA 18240

    4beds
    1,652sqft
    Single Family Residence
    Built in 1920
    3,702.6 Square Feet Lot
    $225,000 Zestimate®
    $136/sqft
    $1,532 Estimated rent

    Home value

    $225,000

    $207,000 - $243,000

    $1,532/mo

    Zestimate® history
    Loading
    Loading...

    Owner options

    List your home for rent

    $1,532/mo

    Rent Zestimate®

    Find your next renter with Zillow Rental Manager. Plus, with online applications, you can quickly screen prospective tenants – for free.

    Learn more

    $1,532/mo

    Rent Zestimate®

    Refinance and save

    $1,557/mo

    Est. payment

    Refinancing to a lower rate could help reduce your monthly payments and save thousands over the life of the loan.

    See today's rates

    $1,557/mo

    Est. payment

    Explore your selling options

    Work with a Zillow partner agent

    Leverage their expertise and Zillow's premium Showcase listings to get your home seen by more buyers.

    Get started

    List with your own agent

    Get your home in front of millions of buyers by listing it on Zillow.

    Learn how to do it

    Sell it yourself

    Take full control of how buyers see your home on Zillow by listing For Sale by Owner (FSBO).

    List your home

    What's special

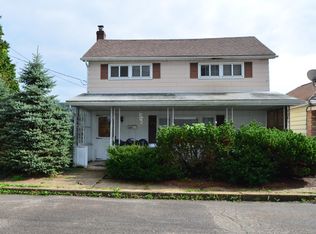
    Fresh and new at every turn. From the spacious covered front porch, with attractive wood accents, the home welcomes you into a generous living room spanning the width of the main level, providing abundant space for entertaining while introducing this updated home’s comforting color palate. Beyond, a hall leads to three well sized bedrooms, those to the rear of the home capturing beautiful views across the town of Nesquehoning and the wooded hills beyond. Serving the bedrooms is a new, full bath, black matte hardware offering a stylish contemporary touch. A stair leads to the lower level of the home which boasts an expansive kitchen updated over every inch with attractive cabinetry, ceramic subway tile backsplash, and gleaming quartz counters. A wide arch gently separates a dining area, tall wainscoting is a charming accent. The primary bedroom offers a secluded sanctuary on this level with a closet alcove and new half bath ensuite. Completing this floor are a storage room and large laundry/utility/storage room. The upper level of the home offers a 280sf finished, heated space which could readily serve as a wonderful rec room or 5th bedroom! The backyard, accessed via the kitchen, is a blank slate ready for you to make grow, with a one-car off-street parking pad to the rear. Updated electric heating is supplemented with a mini split unit offering heat and cooling in the main level’s living room. Throughout, you will find freshly painted new drywall, attractive new flooring, replacement windows, and stylish lighting fixtures across every level of this unique and exciting home! Situated in the New Columbus neighborhood of Nesquehoning, this property places historic Jim Thorpe just minutes away. Known for its Victorian architecture, boutique shopping, and vibrant dining scene this gem of a town also offers outdoor enthusiasts excellent proximity to Lehigh Gorge State Park, with miles of trails offering biking, hiking, breathtaking views, as well as whitewater adventures on the Lehigh River. Year-round recreation is also found nearby at Blue Mountain Resort with skiing, snowboarding, and summer activities. Whether you’re seeking outdoor adventure, small-town charm, or easy access to Pocono attractions, this location places you near it all in a beautiful, updated home! Seller's to offer a 1-year Home Warranty!

    Zillow last checked:

    Listing updated:

    Listed by:

    Vince Boyle 570-225-6577,

    Century 21 Ryon Real Estate

    Bought with:

    nonmember

    Pocono Mtn. Assoc. of REALTORS

    Source: GLVR,MLS#: 773500MLS LogoOriginating MLS: Lehigh Valley MLS

    Facts & features

    Interior

    Bedrooms & bathrooms
    • Bedrooms: 4
    • Bathrooms: 2
    • Full bathrooms: 1
    • 1/2 bathrooms: 1
    Primary bedroom
    • Level: Lower
    • Dimensions: 9.00 x 17.00
    Bedroom
    • Level: First
    • Dimensions: 11.00 x 12.00
    Bedroom
    • Level: First
    • Dimensions: 11.00 x 14.00
    Bedroom
    • Level: First
    • Dimensions: 11.00 x 11.00
    Breakfast room nook
    • Level: Lower
    • Dimensions: 6.00 x 11.00
    Other
    • Description: New/Fully Updated
    • Level: First
    • Dimensions: 8.00 x 5.00
    Half bath
    • Description: New/Fully Updated
    • Level: Lower
    • Dimensions: 5.00 x 6.00
    Kitchen
    • Description: New/Fully Updated: ceramic subway tile backsplash, quartz counters
    • Level: Lower
    • Dimensions: 16.00 x 11.00
    Laundry
    • Description: Unfinished/Unheated
    • Level: Lower
    • Dimensions: 10.00 x 24.00
    Living room
    • Description: Mini-Split
    • Level: First
    • Dimensions: 23.00 x 12.00
    Other
    • Description: Storage, Unfinished/Unheated
    • Level: Lower
    • Dimensions: 9.00 x 3.00
    Other
    • Description: Finished, Heated Bonus Space
    • Level: Second
    • Dimensions: 11.00 x 24.00
    Heating
    • Electric, Heat Pump
    Cooling
    • Ductless
    Appliances
    • Included: Dishwasher, Electric Oven, Electric Range, Electric Water Heater
    • Laundry: Washer Hookup, Dryer Hookup, Lower Level
    Features
    • Dining Area, Eat-in Kitchen
    • Flooring: Carpet, Luxury Vinyl, Luxury VinylPlank
    • Basement: Exterior Entry,Full,Partially Finished,Walk-Out Access
    Interior area
    • Total interior livable area: 1,652 sqft
    • Finished area above ground: 1,192
    • Finished area below ground: 460

    Property

    Parking
    • Parking features: Off Street, Parking Pad, On Street
    • Has uncovered spaces: Yes
    Features
    • Stories: 3
    • Patio & porch: Covered, Porch
    • Exterior features: Porch
    • Has view: Yes
    • View description: Hills, Panoramic
    Lot
    • Size: 3,702 sqft
    • Dimensions: 30' x 125'
    • Features: Not In Subdivision, Sloped, Views
    Details
    • Parcel number: 105A 43 E24
    • Zoning: R2
    • Special conditions: None

    Construction

    Type & style
    • Home type: SingleFamily
    • Architectural style: Bungalow,Other
    • Property subtype: Single Family Residence
    Materials
    • Aluminum Siding, Stone Veneer, Vinyl Siding
    • Roof: Asphalt,Fiberglass,Rolled/Hot Mop
    Condition
    • Year built: 1920

    Utilities & green energy

    • Electric: 200+ Amp Service, Circuit Breakers
    • Sewer: Public Sewer
    • Water: Public

    Community & neighborhood

    Community
    • Community features: Sidewalks
    Senior living
    • Senior community: Yes
    Location
    • Region: Nesquehoning
    • Subdivision: Not in Development

    Other

    Other facts
    • Ownership type: Fee Simple

    Price history

    DateEventPrice
    5/19/2026Sold$225,000+2.3%$136/sqft
    Source: GLVR #773500 Report a problem
    4/6/2026Pending sale$219,900$133/sqft
    Source: Bright MLS #PACC2007322 Report a problem
    3/22/2026Listed for sale$219,900+193.2%$133/sqft
    Source: GLVR #773500 Report a problem
    10/3/2025Sold$75,000-23.5%$45/sqft
    Source: GLVR #764707 Report a problem
    9/23/2025Pending sale$98,021$59/sqft
    Source: GLVR #764707 Report a problem
    9/16/2025Listed for sale$98,021+116.3%$59/sqft
    Source: GLVR #764707 Report a problem
    11/22/2024Sold$45,316-33.4%$27/sqft
    Source: Public Record Report a problem
    4/11/2006Sold$68,000$41/sqft
    Source: Public Record Report a problem

    Public tax history

    YearProperty taxesTax assessment
    2025$3,492 +3.7%$34,250
    2024$3,368 +2.1%$34,250
    2023$3,300 -0.6%$34,250
    2022$3,322 $34,250
    2021$3,322 +1.6%$34,250
    2020$3,271 +6.1%$34,250
    2019$3,082 +1.1%$34,250
    2018$3,048 +99831.1%$34,250
    2017$3 $34,250
    2016-- $34,250
    2015-- $34,250
    2014-- $34,250
    2013-- $34,250
    2012-- $34,250
    2011-- $34,250
    2010-- $34,250
    2009-- $34,250
    2008-- $34,250
    2007$204 $34,250
    2006-- $34,250
    2005-- $34,250 +42.7%
    2004-- $24,000
    2003-- $24,000
    2002-- $24,000
    2000-- $24,000

    Find assessor info on the county website

    Neighborhood: 18240

    Nearby schools

    GreatSchools rating
    Schools provided by the listing agent
    • Elementary: Panther Valley Elementary School
    • Middle: Panther Valley Middle School
    • High: Panther Valley High School
    • District: Panther Valley

    Source: GLVR. This data may not be complete. We recommend contacting the local school district to confirm school assignments for this home.

    Get pre-qualified for a loan
    At Zillow Home Loans, we can pre-qualify you in as little as 5 minutes with no impact to your credit score.

    An equal housing lender. NMLS #10287.

    Sell for more on Zillow
    Get a Zillow Showcase℠ listing at no additional cost and you could sell for .
    $225,000
    2% more
    +$4,500
    With Zillow Showcase(estimated)
    $229,500