Skip main navigation
Off market
  • $543,000

    40 W Harding St Floor 3, Orlando, FL 32806

    3beds
    2,126sqft
    Townhouse
    Built in 2021
    1,271 Square Feet Lot
    $543,000 Zestimate®
    $255/sqft
    $3,264 Estimated rent

    Home value

    $543,000

    $494,000 - $597,000

    $3,264/mo

    Zestimate® history
    Loading
    Loading...

    Owner options

    List your home for rent

    $3,264/mo

    Rent Zestimate®

    Find your next renter with Zillow Rental Manager. Plus, with online applications, you can quickly screen prospective tenants – for free.

    Learn more

    $3,264/mo

    Rent Zestimate®

    Refinance and save

    $4,165/mo

    Est. payment

    Refinancing to a lower rate could help reduce your monthly payments and save thousands over the life of the loan.

    See today's rates

    $4,165/mo

    Est. payment

    Explore your selling options

    Work with a Zillow partner agent

    Leverage their expertise and Zillow's premium Showcase listings to get your home seen by more buyers.

    Get started

    List with your own agent

    Get your home in front of millions of buyers by listing it on Zillow.

    Learn how to do it

    Sell it yourself

    Take full control of how buyers see your home on Zillow by listing For Sale by Owner (FSBO).

    List your home

    What's special

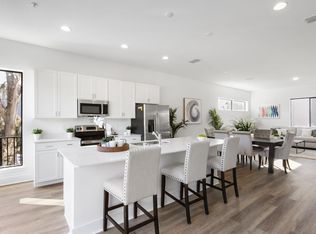
    One or more photo(s) has been virtually staged. Pre-Construction. To be built. Come see the contemporary residences of SODO House - the newest development in the heart of the trendy SoDo District of Downtown Orlando! SODO House is comprised of only 23 new construction, upscale 3 story townhomes. Each residence includes over 2,100 sq ft of living space with 2 to 4 bedrooms and 3.5 baths. The center interior units have a 2 car garage while outer exterior units have a 1 car rear loading garage with attached 1 car carport in addition to ample visitor parking. The ground floor offers the option for a studio/flex space or guest bedroom with bath. Continue upstairs to the modern open concept living space which features a generously sized living room fit for entertaining, designer kitchen with GE stainless appliances, Moen fixtures, stunning quartz stone countertops and tiled backsplash. The master en-suite with dual walk-in closets, double vanity and semi-frameless glass enclosed shower and additional guest room (with option for additional 4th bedroom) are located on the third floor. Additional features include individual second floor balcony, luxury vinyl plank or upgrade to porcelain wood look tile throughout living area, quartz stone countertops with the option for a waterfall finished island, volume 10 foot ceilings in the living area and spectacular private courtyard which creates the perfect retreat for enjoying time outdoors. The SoDo District offers a chic urban community lifestyle with a diverse offering of dining and entertainment options and is located close to major retail stores, Orlando Regional Medical Center, longtime family-run businesses, and a dozen parks and lakes. SODO House is within minutes of downtown Orlando, I-4, the Sunrail commuter train station and major thoroughfares.

    This property is off market, which means it's not currently listed for sale or rent on Zillow. This may be different from what's available on other websites or public sources.

    Facts & features

    Interior

    Bedrooms & bathrooms
    • Bedrooms: 3
    • Bathrooms: 4
    • Full bathrooms: 3
    • 1/2 bathrooms: 1
    Heating
    • Forced air, Electric
    Cooling
    • Central
    Appliances
    • Included: Dishwasher, Garbage disposal, Microwave, Range / Oven, Refrigerator
    • Laundry: Inside
    Features
    • Living Room/Dining Room Combo, Solid Surface Counters, Kitchen/Family Room Combo, Thermostat
    • Flooring: Tile, Linoleum / Vinyl
    Interior area
    • Structure area source: Builder
    • Total interior livable area: 2,126 sqft

    Property

    Parking
    • Total spaces: 2
    • Parking features: Garage - Attached
    Features
    • Levels: One
    Lot
    • Size: 1,271 sqft
    • Features: Near Public Transit, In City Limits
    • Residential vegetation: Trees/Landscaped
    Details
    • Parcel number: 02-23-29-5852-00-480
    • Zoning: R-3B/T/SP

    Construction

    Type & style
    • Home type: Townhouse
    • Architectural style: Contemporary
    Condition
    • Pre-Construction
    • Year built: 2021

    Utilities & green energy

    • Sewer: Public Sewer
    • Water: Public
    • Utilities for property: Public, Electricity Connected, Sewer Connected

    Community & neighborhood

    Security
    • Security features: Smoke Detector(s)
    Location
    • Region: Orlando
    • Subdivision: SODO HOUSE

    HOA & financial

    HOA
    • Has HOA: Yes
    • HOA fee: $291 monthly
    • Services included: Maintenance Grounds, Trash, Insurance, Maintenance Exterior, Pest Control

    Other

    Other facts
    • Additional Rooms: Inside Utility, Great Room
    • Appliances: Dishwasher, Electric Water Heater, Refrigerator, Disposal, Microwave, Range
    • Association Fee Includes: Maintenance Grounds, Trash, Insurance, Maintenance Exterior, Pest Control
    • Association Fee Requirement: Required
    • Community Features: Deed Restrictions
    • Construction Materials: Block, Stucco
    • Cooling: Central Air
    • Exterior Features: Sliding Doors, Balcony
    • Flooring: Ceramic Tile, Vinyl
    • Foundation Details: Slab
    • Interior Features: Living Room/Dining Room Combo, Solid Surface Counters, Kitchen/Family Room Combo, Thermostat
    • Laundry Features: Inside
    • Levels: One
    • Architectural Style: Contemporary
    • Lot Features: Near Public Transit, In City Limits
    • Parking Features: Garage Door Opener, Guest, Garage Faces Rear, Alley Access
    • Heating: Central
    • Pets Allowed: Yes, Breed Restrictions
    • Vegetation: Trees/Landscaped
    • Property Type: Residential
    • Security Features: Smoke Detector(s)
    • Utilities: Public, Electricity Connected, Sewer Connected
    • Building Area Source: Builder
    • Roof: Membrane
    • Association Fee Frequency: Monthly
    • Direction Faces: North
    • Property Condition: Pre-Construction
    • Minimum Lease: 7 Months
    • Additional Parcels YN: 0
    • Association Approval Required YN: 0
    • Available For Lease YN: 1
    • Fireplace YN: 0
    • Flood Zone Code: X
    • Pool Private YN: 0
    • Water Access YN: 0
    • Water Extras YN: 0
    • Waterfront Feet Total: 0
    • Waterfront YN: 0
    • Water View YN: 0
    • Room Count: 6
    • Public Survey Range: 29
    • Flood Zone Panel: 12095C0245F
    • Building Name Number: 1
    • Public Survey Section: 02
    • Additional Lease Restrictions: Buyer is responsible for verifying Lease Restricti
    • Pet Restrictions: Buyer is responsible for verifying Pet Restriction
    • Zoning: R-3B/T/SP
    • Living Area: 2126.00
    • Building Area Total: 2695.00
    • Garage Dimensions: 21x11
    • Garage Spaces: 1
    • DPRYN: 1
    • New Construction YN: 1
    • Attached Garage YN: 1
    • Garage YN: 1
    • Association Fee: 291.50
    • Water Source: Public
    • Sewer: Public Sewer
    • Tax Year: 2019
    • Exist Lse Tenant YN: 0
    • Homestead YN: 0
    • Lease Restrictions YN: 1
    • Association Name: Empire Management Group, Inc
    • Flood Zone Date: 2009-09-25
    • Tax Annual Amount: 2348.11
    • Year Built: 2021
    • Subdivision Name: SODO HOUSE
    • Total Acreage: 0 to less than 1/4
    • Parcel Number: 02-23-29-5852-00-480
    • Tax Book Number: J-125
    • Tax Legal Description: MURIEL TERRACES J/125 LOT 48 & E 30 FT LOT 47

    Price history

    DateEventPrice
    1/19/2021Listing removed--
    Source: Stellar MLS Report a problem
    1/16/2021Listed for sale$475,000$223/sqft
    Source: ALL REAL ESTATE & INVESTMENTS #O5871520 Report a problem

    Public tax history

    Tax history is unavailable.

    Neighborhood: South Orange

    Nearby schools

    GreatSchools rating
    Schools provided by the listing agent
    • Elementary: Blankner Elem
    • Middle: Blankner School (K-8)
    • High: Boone High

    Source: The MLS. This data may not be complete. We recommend contacting the local school district to confirm school assignments for this home.

    Get a cash offer in 3 minutes
    Find out how much your home could sell for in as little as 3 minutes with a no-obligation cash offer.
    Estimated market value
    $543,000
    Get a cash offer in 3 minutes
    Find out how much your home could sell for in as little as 3 minutes with a no-obligation cash offer.
    Estimated market value
    $543,000