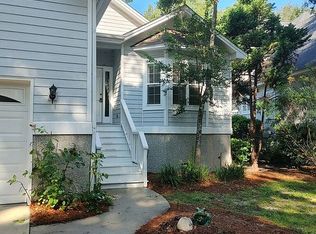
One of few single family homes on the island less than $500,000. One floor living, this 2 bedroom/2 bath home is located in a small enclave of homes adjacent to a greenbelt (formerly a golf course) and two ponds. This home has a large open family/dining room combination with a vaulted ceiling and a wood burning fireplace. Large master suite with a vaulted ceiling, walk in closet with built-ins. Large 2nd bedroom with the 2nd bath. Open kitchen with pantry and breakfast nook. Office with built-ins. Hardwood floors in the main living area, carpeting in the bedrooms, office. Laundry room. Large 2 car garage. Deck overlooking the pond. All appliances stay. Furniture negotiable. Great price for a move-in ready home on the island.
Sold for $475,000
$475,000
40 W Lake Dr, Saint Simons Island, GA 31522
2beds
1,490sqft
Single Family Residence
Built in 1989
6,098 Square Feet Lot
$533,600 Zestimate®
$319/sqft
$3,077 Estimated rent
Home value
$533,600
$491,000 - $582,000
$3,077/mo
Zestimate® history
Owner options
List your home for rent
$3,077/mo
Rent Zestimate®
Find your next renter with Zillow Rental Manager. Plus, with online applications, you can quickly screen prospective tenants – for free.
$3,077/mo
Rent Zestimate®
Refinance and save
$2,957/mo
Est. payment
Refinancing to a lower rate could help reduce your monthly payments and save thousands over the life of the loan.
$2,957/mo
Est. payment
Explore your selling options
Work with a Zillow partner agent
Leverage their expertise and Zillow's premium Showcase listings to get your home seen by more buyers.
Get startedList with your own agent
Get your home in front of millions of buyers by listing it on Zillow.
Learn how to do itSell it yourself
Take full control of how buyers see your home on Zillow by listing For Sale by Owner (FSBO).
List your homeWhat's special
Wood burning fireplaceFormerly a golf courseHardwood floorsDeck overlooking the pondOffice with built-insBreakfast nookVaulted ceiling
Zillow last checked:
Listing updated:
Listed by:
Tim Henning 770-355-6590,
Coastal Georgia Living LLC
Bought with:
Carrie Anne Rillo, 218398
DeLoach Sotheby's International Realty
Source: Scout MLS,MLS#: 1654133
Facts & features
Interior
Bedrooms & bathrooms
- Bedrooms: 2
- Bathrooms: 2
- Full bathrooms: 2
Heating
- Electric, Heat Pump
Cooling
- Electric, Heat Pump
Appliances
- Included: Dryer, Disposal, Dishwasher, Electric Range, Microwave, Range, Refrigerator, Washer
- Laundry: Electric Dryer Hookup, In Garage, Gas Dryer Hookup, Washer Hookup
Features
- Ceiling Fan(s), Vaulted Ceiling(s), Walk-In Closet(s), Wallpaper, Primary on First Floor, Primary Suite
- Flooring: Carpet, Ceramic Tile, Hardwood
- Windows: Double Pane Windows, Window Treatments
- Basement: Crawl Space
- Has fireplace: Yes
- Fireplace features: Living Room, Wood Burning
- Common walls with other units/homes: No Common Walls
Interior area
- Total structure area: 1,490
- Total interior livable area: 1,490 sqft
Property
Parking
- Total spaces: 2
- Parking features: Garage
- Garage spaces: 2
Features
- Levels: One
- Stories: 1
- Has private pool: Yes
- Has view: Yes
- On waterfront: Yes
Lot
- Size: 6,098 Square Feet
- Features: Greenbelt
Details
- Parcel number: 0408879
- Zoning description: Res Single
- Special conditions: Probate Listing
Construction
Type & style
- Home type: SingleFamily
- Architectural style: Ranch
- Property subtype: Single Family Residence
Materials
- Tabby
- Roof: Asbestos Shingle
Condition
- As Is
- Year built: 1989
Utilities & green energy
- Electric: 110 Volts
- Sewer: Public Sewer
- Water: Public
- Utilities for property: Cable Available, Electricity Available, Phone Available, Underground Utilities
Green energy
- Energy efficient items: Insulation, Windows
Community & HOA
Community
- Features: Gated
- Security: Smoke Detector(s)
- Subdivision: West Lake
HOA
- Has HOA: Yes
- Amenities included: Landscaping, Management, Membership Application Rights
- Services included: Maintenance Grounds, Other
- HOA fee: $123 monthly
- HOA name: West Lake Patio Homes Association
- HOA phone: 912-230-4336
- Second HOA fee: $1,439 annually
- Second HOA name: Sea Palms West Community
- Second HOA phone: 912-638-4590
Location
- Region: Saint Simons Island
Financial & listing details
- Price per square foot: $319/sqft
- Tax assessed value: $389,700
- Annual tax amount: $1,205
- Date on market: 5/21/2025
- Listing terms: Conventional,FHA
- Electric utility on property: Yes
- Road surface type: Asphalt
Price history
| Date | Event | Price |
|---|---|---|
| 7/22/2025 | Sold | $475,000-5%$319/sqft |
Source: Scout MLS #1654133 Report a problem | ||
| 6/11/2025 | Pending sale | $500,000$336/sqft |
Source: Scout MLS #1654133 Report a problem | ||
| 5/21/2025 | Listed for sale | $500,000+38.3%$336/sqft |
Source: Scout MLS #1654133 Report a problem | ||
| 5/11/2007 | Sold | $361,500+3.7%$243/sqft |
Source: Public Record Report a problem | ||
| 10/24/2005 | Sold | $348,500$234/sqft |
Source: Public Record Report a problem | ||
Public tax history
| Year | Property taxes | Tax assessment |
|---|---|---|
| 2024 | $1,205 +9.7% | $155,880 |
| 2023 | $1,099 -3.5% | $155,880 +24.1% |
| 2022 | $1,139 +9.9% | $125,560 +19.2% |
| 2021 | $1,037 | $105,320 |
| 2020 | -- | $105,320 +10.4% |
| 2019 | $928 +3.6% | $95,440 |
| 2018 | $896 | $95,440 |
| 2017 | $896 | $95,440 +14.4% |
| 2016 | $896 +40.3% | $83,440 +4.1% |
| 2015 | $638 +4.3% | $80,120 |
| 2014 | $612 | $80,120 |
| 2013 | -- | -- |
| 2012 | -- | -- |
| 2011 | -- | -- |
| 2010 | -- | -- |
Find assessor info on the county website
Neighborhood: 31522
Nearby homes
- $729,0004 bd3 ba2.4k sqft39 W Lake Dr, Saint Simons Island, GA 31522Off Market
- $546,9003 bd2 ba1.5k sqft41 W Lake Dr, Saint Simons Island, GA 31522Off Market

- $493,6003 bd2 ba1.8k sqft37 W Lake Dr, Saint Simons Island, GA 31522Off Market
- $540,4004 bd3 ba2.4k sqft35 W Lake Dr, Saint Simons Island, GA 31522Off Market
- $515,0003 bd3 ba2.6k sqft1 W Lake Dr, Saint Simons Island, GA 31522Sold
- $454,5003 bd3 ba1.7k sqft2 W Lake Dr, Saint Simons Island, GA 31522Off Market
- $401,8002 bd2 ba1.4k sqft4 W Lake Dr, Saint Simons Island, GA 31522Off Market
- $760,2004 bd5 ba3.2k sqft34 W Lake Dr, Saint Simons Island, GA 31522Off Market
Nearby schools
GreatSchools rating
- 9/10Oglethorpe Point Elementary SchoolGrades: PK-5Distance: 0.6 mi
- 6/10Glynn Middle SchoolGrades: 6-8Distance: 7.7 mi
- 10/10Glynn AcademyGrades: 9-12Distance: 7.8 mi
Schools provided by the listing agent
- Elementary: Oglethorpe
- Middle: Glynn Middle School
- High: Glynn Academy
Source: Scout MLS. This data may not be complete. We recommend contacting the local school district to confirm school assignments for this home.


Get pre-qualified for a loan
At Zillow Home Loans, we can pre-qualify you in as little as 5 minutes with no impact to your credit score.An equal housing lender. NMLS #10287.
Sell for more on Zillow
Get a Zillow Showcase℠ listing at no additional cost and you could sell for .
$533,600
2% more
+$10,672
With Zillow Showcase(estimated)
$544,272
- Georgia
- Glynn County
- Saint Simons Island
- 31522
- 40 W Lake Dr
Nearby cities
Nearby zip codes
Other Saint Simons Island Topics
- Apartments for Rent in 31522
- Houses for Sale in 31522
- Houses for Rent in 31522
- 31522 Real Estate
- Saint Simons Island Condos
- Houses for Sale in Saint Simons Island
- Newest Listings in Saint Simons Island
- Saint Simons Island Home Values
- Saint Simons Island Real Estate Agents
- Saint Simons Island Refinance
- Saint Simons Island Mortgage Rates
