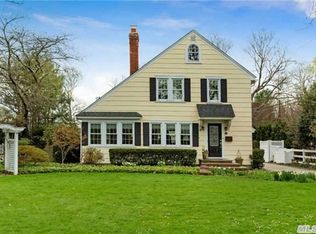
This brand new, exquisite, custom-built home with 3 bedrooms, and 2 full and 1 half baths, offering the finest materials and craftsmanship, is located on West Lane, a quiet and highly desirable community in Oconee Estates. From the moment you enter the front door, you are greeted with an open and airy feeling, filled with tons of natural light and gorgeous Anderson custom windows. This home has an open floor plan, with exterior French doors opening to a large, private, covered back deck and garden, with mood lighting, a heated 16 x 32 pool, a cabana, and plenty of cozy nooks. Wanting some activity, take your coffee to the new cozy front portico and watch the passersby walking their pups and riding bikes. Interior French doors will lead you from the kitchen to a special room, which we call the solarium because of the gorgeous windows and sunshine that comes into the room. You can close the doors for some peaceful moments or use it as a playroom/second den. Gourmet chef's kitchen with plenty of storage, stainless steel appliances including an enormous island with Wolf 48" range, six burner stove, and hood, sub-zero 42 inch side by side refrigerator, dishwasher, gorgeous 2" double thickness Calacatta gold matte porcelain countertops. Walk-in butler pantry complete with custom wood cabinetry and tile. The beverage station includes a built-in ice maker, wine/drink refrigerator, and microwave. The second level offers the spacious and cozy Primary suite with an arched doorway and vaulted ceilings, walk-in custom closets, and a great EnSuite bathroom, with a stunning 62-inch soaker tub, large walk-in steam shower, double vanity, and beautiful tile flooring. Two additional bedrooms share a 2nd full bath. The partially finished basement includes a laundry room. Healthy basement waterproofing system including sump pumps, new flooring & insulation, French drains, and outdoor drainage system. Bosch on-demand water heater. The hand-made and custom-designed wood-burning fireplace is a work of art, made of Venetian stucco with an antique hand-hewn reclaimed wood mantle. The Interior has a herringbone pattern and bluestone hearth. The exterior chimney is solid, brand new, and made of brick. No details were spared-everything from: - the solid wood doors, door knobs, cabinetry, moulding, creative architecture, etc. - new roof - designer top-of-the-line lighting fixtures - a rose and perennial flower garden are part of the simple landscape, along with established and growing trees. - powder room/half bath - specialty moulding, tile, and lighting - central air/heat - Sonos surround sound system- throughout-inside and outside - wood flooring throughout is reclaimed oak solid wood - sprinkler system Oconee Estates amenities include Community activities, private security, docking & beach., Additional information: Interior Features:Lr/Dr
Sold for $1,330,000
Zillow last checked:
Listing updated:
Bought with:
Tammy J. Ramsay, 40RA0982562
Eric G Ramsay Jr Assoc LLC
Source: OneKey® MLS as distributed by MLS GRID,MLS#: L3510888
Price history
| Date | Event | Price |
|---|---|---|
| 1/12/2024 | Sold | $1,330,000-8.2% |
Source:  OneKey® MLS as distributed by MLS GRID #L3510888 Report a problem OneKey® MLS as distributed by MLS GRID #L3510888 Report a problem | ||
| 11/2/2023 | Pending sale | $1,449,000 |
Source: OneKey® MLS as distributed by MLS GRID #3510888 Report a problem | ||
| 10/24/2023 | Price change | $1,449,000-9.2% |
Source: OneKey® MLS as distributed by MLS GRID #3510888 Report a problem | ||
| 10/16/2023 | Listed for sale | $1,595,000+207.7% |
Source: OneKey® MLS as distributed by MLS GRID #3510888 Report a problem | ||
| 9/1/2015 | Sold | $518,300 |
Source: OneKey® MLS as distributed by MLS GRID #L2764191 Report a problem | ||
Get a cash offer in 3 minutes
Find out how much your home could sell for in as little as 3 minutes with a no-obligation cash offer.
Estimated market value
$1,454,400
