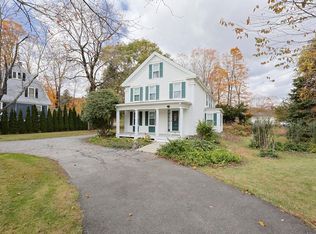
Welcome home to your beautiful 5 bed, 1.5 bath 1905 Dutch Colonial Revival. This home is a true gem with 9 foot ceilings and amazing original features throughout including: millwork, built in cabinetry, leaded glass, solid wood doors, and functional original fireplaces. Your main living spaces are substantial and feature refinished wide and slim pine flooring, wainscott, and sconce. The kitchen is bright and open with skylights, a breakfast bar and plenty of space. The main bedroom features a window seat, original fireplace and two closets. Additional bedrooms are also spacious and bright. There have been many updates to the home including: updated 200 amp electrical, radon remediation system, the majority of the windows have been replaced, kitchen updates, original pine flooring refinished, and newer paint throughout. Convenient to 146 and the MA Pike. Close to all area amenities including shopping, restaurants and schools. Come see this beautiful home today!
Sold for $574,000
Street View
$574,000
40 W Main St, Millbury, MA 01527
5beds
2,278sqft
Single Family Residence
Built in 1905
0.6 Acres Lot
$581,500 Zestimate®
$252/sqft
$3,277 Estimated rent
Home value
$581,500
$529,000 - $640,000
$3,277/mo
Zestimate® history
Owner options
List your home for rent
$3,277/mo
Rent Zestimate®
Find your next renter with Zillow Rental Manager. Plus, with online applications, you can quickly screen prospective tenants – for free.
$3,277/mo
Rent Zestimate®
Refinance and save
$3,893/mo
Est. payment
Refinancing to a lower rate could help reduce your monthly payments and save thousands over the life of the loan.
$3,893/mo
Est. payment
Explore your selling options
Work with a Zillow partner agent
Leverage their expertise and Zillow's premium Showcase listings to get your home seen by more buyers.
Get startedList with your own agent
Get your home in front of millions of buyers by listing it on Zillow.
Learn how to do itSell it yourself
Take full control of how buyers see your home on Zillow by listing For Sale by Owner (FSBO).
List your homeWhat's special
Breakfast barOriginal featuresBuilt in cabinetrySolid wood doorsFunctional original fireplacesLeaded glass
Zillow last checked:
Listing updated:
Listed by:
Amy Marshall 774-571-0036,
Premeer Real Estate Inc. 508-278-5390
Bought with:
Ashley Marrama
Coldwell Banker Realty - New England Home Office
Source: MLS PIN,MLS#: 73373119
Facts & features
Interior
Bedrooms & bathrooms
- Bedrooms: 5
- Bathrooms: 2
- Full bathrooms: 1
- 1/2 bathrooms: 1
Primary bedroom
- Features: Flooring - Wood, Lighting - Sconce, Closet - Double, Window Seat
- Level: Second
Bedroom 2
- Features: Closet, Flooring - Wood, Lighting - Sconce, Window Seat
- Level: Second
Bedroom 3
- Features: Closet, Flooring - Wood, Lighting - Sconce
- Level: Second
Bedroom 4
- Features: Closet, Flooring - Wood, Lighting - Sconce
- Level: Second
Bedroom 5
- Features: Bathroom - Half, Closet, Flooring - Wood, Vestibule
- Level: First
Bathroom 1
- Features: Bathroom - Half, Flooring - Stone/Ceramic Tile, Lighting - Sconce
- Level: First
Bathroom 2
- Features: Bathroom - Full, Bathroom - Double Vanity/Sink, Bathroom - Tiled With Shower Stall, Flooring - Stone/Ceramic Tile, Lighting - Sconce
- Level: Second
Dining room
- Features: Closet/Cabinets - Custom Built, Flooring - Hardwood, Flooring - Wood, Lighting - Overhead
- Level: First
Kitchen
- Features: Flooring - Hardwood, Window(s) - Bay/Bow/Box, Countertops - Stone/Granite/Solid, Exterior Access, Remodeled, Stainless Steel Appliances, Gas Stove, Lighting - Pendant, Lighting - Overhead
- Level: First
Living room
- Features: Flooring - Hardwood, Flooring - Wood, Lighting - Sconce
- Level: First
Office
- Features: Closet, Flooring - Wood, Lighting - Overhead
- Level: First
Heating
- Steam, Natural Gas
Cooling
- None
Appliances
- Included: Gas Water Heater, Water Heater, Range, Dishwasher, Microwave, Refrigerator, Washer, Dryer
- Laundry: Electric Dryer Hookup, Washer Hookup, Second Floor
Features
- Closet, Lighting - Overhead, Home Office, Walk-up Attic
- Flooring: Tile, Hardwood, Flooring - Wood
- Windows: Insulated Windows
- Basement: Full,Partially Finished,Bulkhead,Radon Remediation System
- Number of fireplaces: 2
- Fireplace features: Living Room, Master Bedroom
Interior area
- Total structure area: 2,278
- Total interior livable area: 2,278 sqft
- Finished area above ground: 2,278
Property
Parking
- Total spaces: 4
- Parking features: Off Street, Paved
- Uncovered spaces: 4
Features
- Patio & porch: Porch, Patio
- Exterior features: Porch, Patio
Lot
- Size: 0.6 Acres
- Features: Level
Details
- Parcel number: M:062 B:0000039 L:,3581962
- Zoning: R
Construction
Type & style
- Home type: SingleFamily
- Architectural style: Dutch Colonial
- Property subtype: Single Family Residence
Materials
- Frame
- Foundation: Block, Stone
- Roof: Shingle
Condition
- Year built: 1905
Utilities & green energy
- Electric: Circuit Breakers, 200+ Amp Service
- Sewer: Public Sewer
- Water: Public
- Utilities for property: for Electric Range, for Electric Dryer, Washer Hookup
Community & HOA
HOA
- Has HOA: No
Location
- Region: Millbury
Financial & listing details
- Price per square foot: $252/sqft
- Tax assessed value: $509,100
- Annual tax amount: $6,817
- Date on market: 9/26/2026
- Listing terms: Seller W/Participate,Contract
- Exclusions: Personal Property Including Swingset In The Backyard.
Price history
| Date | Event | Price |
|---|---|---|
| 6/20/2025 | Sold | $574,000+0.9%$252/sqft |
Source: MLS PIN #73373119 Report a problem | ||
| 5/12/2025 | Listed for sale | $569,000+114.3%$250/sqft |
Source: MLS PIN #73373119 Report a problem | ||
| 9/6/2013 | Sold | $265,500+2.2%$117/sqft |
Source: Public Record Report a problem | ||
| 7/17/2013 | Listed for sale | $259,900+6.1%$114/sqft |
Source: Era Key Realty Services #71556048 Report a problem | ||
| 5/3/2001 | Sold | $245,000+34.2%$108/sqft |
Source: Public Record Report a problem | ||
| 5/27/1999 | Sold | $182,500+5.6%$80/sqft |
Source: Public Record Report a problem | ||
| 10/19/1992 | Sold | $172,900$76/sqft |
Source: Public Record Report a problem | ||
Public tax history
| Year | Property taxes | Tax assessment |
|---|---|---|
| 2025 | $6,817 +9% | $509,100 +7.7% |
| 2024 | $6,255 +11.3% | $472,800 +21.6% |
| 2023 | $5,620 +7% | $388,900 +11.1% |
| 2022 | $5,253 +0.5% | $350,200 +3.3% |
| 2021 | $5,229 +5.6% | $338,900 +5% |
| 2020 | $4,950 -4.6% | $322,900 -1.4% |
| 2019 | $5,191 +13.6% | $327,500 +17.1% |
| 2018 | $4,570 +5.4% | $279,700 +6% |
| 2017 | $4,334 +4.8% | $263,800 +5% |
| 2016 | $4,136 +1.7% | $251,300 +1.7% |
| 2015 | $4,067 +9.4% | $247,100 +13.7% |
| 2014 | $3,716 +5.9% | $217,300 +2% |
| 2013 | $3,510 +3.3% | $213,000 -3.3% |
| 2012 | $3,397 -3.3% | $220,300 -8.7% |
| 2011 | $3,512 +2% | $241,400 -5.7% |
| 2010 | $3,444 +4.4% | $255,900 -9.1% |
| 2009 | $3,299 +2.1% | $281,500 -0.6% |
| 2008 | $3,230 +2.6% | $283,100 -6.1% |
| 2007 | $3,147 -0.6% | $301,400 +8.6% |
| 2006 | $3,167 +5% | $277,600 +6.6% |
| 2005 | $3,015 -3.2% | $260,400 +25.6% |
| 2004 | $3,114 +0.1% | $207,300 |
| 2003 | $3,110 +16.3% | $207,300 +48.5% |
| 2002 | $2,675 +22.4% | $139,600 |
| 2000 | $2,186 | $139,600 |
Find assessor info on the county website
Neighborhood: 01527
Nearby homes
- $456,8004 bd1 ba1.8k sqft44 W Main St, Millbury, MA 01527Off Market
- $405,0004 bd3 ba2.5k sqft45 W Main St, Millbury, MA 01527Sold

- $564,5004 bd2 ba3.1k sqft48 W Main St, Millbury, MA 01527Off Market
- $542,0004 bd2 ba3.1k sqft38 W Main St, Millbury, MA 01527Sold
- $387,9003 bd1 ba1.1k sqft19 Elmwood St, Millbury, MA 01527Off Market
- $459,5003 bd2 ba1.3k sqft21 Elmwood St, Millbury, MA 01527Off Market
- $---- bd-- ba-- sqft47 W Main St APT D, Millbury, MA 01527Off Market
- $706,6005 bd4 ba4.5k sqft47 W Main St, Millbury, MA 01527Off Market
Nearby schools
GreatSchools rating
- NAElmwood Street SchoolGrades: PK-2Distance: 0.3 mi
- 4/10Millbury Junior/Senior High SchoolGrades: 7-12Distance: 1 mi
- 6/10Raymond E. Shaw Elementary SchoolGrades: 3-6Distance: 0.7 mi
Get a cash offer in 3 minutes
Find out how much your home could sell for in as little as 3 minutes with a no-obligation cash offer.
Estimated market value
$581,500
Get a cash offer in 3 minutes
Find out how much your home could sell for in as little as 3 minutes with a no-obligation cash offer.
Estimated market value
$581,500
- Massachusetts
- Worcester County
- Millbury
- 01527
- 40 W Main St
