Come home to this spacious 1930 built Cape Cod-style 4 bedroom, 2 full bath that blends classic character with functional updates. Nestled on easily maintainable .23 acre lot in town, walking distance to Monrovia Schools, local restaurants and local park. Quick commute to i70 and Indianapolis Airport. The house features inviting living spaces filled with natural light, original hardwood floors, and rich history architecture. A formal dining room that creates the perfect setting for family get togethers. 2 car detached garage with storage loft. Many updates including roof, gutters, and underlayment September 2025. Come home to this small town, living storybook gem.
Pending
Price cut: $15.1K (7/31)
$269,900
40 W Main St, Monrovia, IN 46157
4beds
2,262sqft
Residential, Single Family Residence
Built in 1930
10,018 Square Feet Lot
$-- Zestimate®
$119/sqft
$-- HOA
What's special
Formal dining roomOriginal hardwood floorsRich history architecture
- 189 days
- 37
- 0
Zillow last checked:
Listing updated:
Listed by:
Laura Whitley lwhitley@callcarpenter.com,
Carpenter, REALTORS®
Source: MIBOR as distributed by MLS GRID,MLS#: 22092230
Facts & features
Interior
Bedrooms & bathrooms
- Bedrooms: 4
- Bathrooms: 2
- Full bathrooms: 2
- Main level bathrooms: 2
- Main level bedrooms: 2
Primary bedroom
- Level: Main
- Area: 210 Square Feet
- Dimensions: 21x10
Bedroom 2
- Level: Main
- Area: 168 Square Feet
- Dimensions: 14x12
Bedroom 3
- Level: Upper
- Area: 140 Square Feet
- Dimensions: 14x10
Bedroom 4
- Level: Upper
- Area: 140 Square Feet
- Dimensions: 14x10
Dining room
- Level: Main
- Area: 204 Square Feet
- Dimensions: 17x12
Kitchen
- Level: Main
- Area: 153 Square Feet
- Dimensions: 17x9
Living room
- Level: Main
- Area: 168 Square Feet
- Dimensions: 14x12
Heating
- Forced Air, Propane, Wall Furnace
Cooling
- Central Air, Window Unit(s)
Appliances
- Included: Electric Water Heater, Disposal, MicroHood, Gas Oven
- Laundry: Connections All, Main Level
Features
- Attic Access, High Ceilings, Ceiling Fan(s), High Speed Internet, Wired for Data, Smart Thermostat
- Basement: Daylight,Partial,Unfinished
- Attic: Access Only
Interior area
- Total structure area: 2,262
- Total interior livable area: 2,262 sqft
- Finished area below ground: 0
Video & virtual tour
Property
Parking
- Total spaces: 2
- Parking features: Detached
- Garage spaces: 2
Features
- Levels: Two
- Stories: 2
- Patio & porch: Covered, Porch
Lot
- Size: 10,018 Square Feet
- Features: Not In Subdivision, Mature Trees
Details
- Additional parcels included: Pt Lot 6 Hocketts Addn 7.10 Ft Off South Side
- Parcel number: 550412170023000022
- Horse amenities: None
Construction
Type & style
- Home type: SingleFamily
- Architectural style: Cape Cod
- Property subtype: Residential, Single Family Residence
Materials
- Vinyl Siding
- Foundation: Block
Condition
- Updated/Remodeled
- New construction: No
- Year built: 1930
Utilities & green energy
- Electric: 100 Amp Service
- Water: Public
- Utilities for property: Electricity Connected, Sewer Connected
Community & HOA
Community
- Subdivision: Hocketts
HOA
- Has HOA: No
Location
- Region: Monrovia
Financial & listing details
- Price per square foot: $119/sqft
- Tax assessed value: $137,200
- Annual tax amount: $702
- Date on market: 3/31/2026
- Cumulative days on market: 160 days
- Electric utility on property: Yes
Estimated market value
Not available
Estimated sales range
Not available
Not available
Price history
| Date | Event | Price |
|---|---|---|
| 8/21/2026 | Pending sale | $269,900$119/sqft |
Source:  MIBOR as distributed by MLS GRID #22092230 Report a problem MIBOR as distributed by MLS GRID #22092230 Report a problem | ||
| 7/31/2026 | Price change | $269,900-5.3%$119/sqft |
Source: MIBOR as distributed by MLS GRID #22092230 Report a problem | ||
| 5/19/2026 | Price change | $284,999-5%$126/sqft |
Source: MIBOR as distributed by MLS GRID #22092230 Report a problem | ||
| 4/21/2026 | Price change | $300,000-4.8%$133/sqft |
Source: MIBOR as distributed by MLS GRID #22092230 Report a problem | ||
| 4/14/2026 | Price change | $315,000-3.1%$139/sqft |
Source: MIBOR as distributed by MLS GRID #22092230 Report a problem | ||
| 3/31/2026 | Listed for sale | $325,000+124.1%$144/sqft |
Source: MIBOR as distributed by MLS GRID #22092230 Report a problem | ||
| 10/16/2018 | Sold | $145,000-3.3%$64/sqft |
Source: MIBOR as distributed by MLS GRID #21590521 Report a problem | ||
| 9/11/2018 | Pending sale | $150,000$66/sqft |
Source: Carpenter Realtors, Inc. #21590521 Report a problem | ||
| 9/5/2018 | Listed for sale | $150,000$66/sqft |
Source: Carpenter Realtors, Inc. #21590521 Report a problem | ||
| 8/28/2018 | Pending sale | $150,000$66/sqft |
Source: Carpenter Realtors, Inc. #21590521 Report a problem | ||
| 8/21/2018 | Listed for sale | $150,000+69.5%$66/sqft |
Source: Carpenter, REALTORS� #21590521 Report a problem | ||
| 12/2/2014 | Sold | $88,500-1.6%$39/sqft |
Source: MIBOR as distributed by MLS GRID #21314261 Report a problem | ||
| 9/9/2014 | Price change | $89,900-10%$40/sqft |
Source: Real Living Town & Country #21314261 Report a problem | ||
| 7/17/2014 | Price change | $99,900+17%$44/sqft |
Source: Keller Williams Indy South #21245126 Report a problem | ||
| 6/18/2014 | Price change | $85,400-15.4%$38/sqft |
Source: Keller Williams Indy South #21245126 Report a problem | ||
| 4/8/2014 | Price change | $101,000+12.3%$45/sqft |
Source: Keller Williams Indy South #21245126 Report a problem | ||
| 1/22/2014 | Price change | $89,900-10%$40/sqft |
Source: Keller Williams Indy South #21245126 Report a problem | ||
| 10/23/2013 | Price change | $99,900-4.8%$44/sqft |
Source: Keller Williams Indy South #21245126 Report a problem | ||
| 9/11/2013 | Price change | $104,900-2.3%$46/sqft |
Source: Keller Williams Indy South #21245126 Report a problem | ||
| 8/8/2013 | Price change | $107,400-2.3%$47/sqft |
Source: Keller Williams Indy South #21245126 Report a problem | ||
| 7/19/2013 | Listed for sale | $109,900+28.7%$49/sqft |
Source: Keller Williams Indy South #21245126 Report a problem | ||
| 4/4/2013 | Listing removed | $85,400$38/sqft |
Source: Keller Williams Indy South #21181700 Report a problem | ||
| 1/15/2013 | Price change | $85,400+11.6%$38/sqft |
Source: Keller Williams Indy South #21181700 Report a problem | ||
| 11/26/2012 | Price change | $76,500-6.6%$34/sqft |
Source: Keller Williams Indy South #21181700 Report a problem | ||
| 9/27/2012 | Listed for sale | $81,900$36/sqft |
Source: Keller Williams Indy South #21181700 Report a problem | ||
Public tax history
| Year | Property taxes | Tax assessment |
|---|---|---|
| 2025 | $702 +5.6% | $137,200 +2.1% |
| 2024 | $665 -2.7% | $134,400 |
| 2023 | $683 +44.3% | $134,400 +6.6% |
| 2022 | $473 -10.1% | $126,100 +16.9% |
| 2021 | $526 +28.7% | $107,900 -9.3% |
| 2020 | $409 +1.7% | $118,900 +18.5% |
| 2019 | $402 +48.7% | $100,300 |
| 2018 | $270 -1.5% | $100,300 +21.6% |
| 2017 | $274 +11.5% | $82,500 |
| 2016 | $246 -7% | $82,500 +0.9% |
| 2014 | $265 -67.2% | $81,800 |
| 2013 | $807 +8.2% | $81,800 +1.2% |
| 2012 | $746 -27.3% | $80,800 -19.2% |
| 2011 | $1,027 -10.7% | $100,000 +2% |
| 2010 | $1,150 -8.3% | $98,000 |
| 2009 | $1,255 -13.6% | $98,000 +19.5% |
| 2006 | $1,452 | $82,000 |
| 2005 | -- | $82,000 |
Find assessor info on the county website
Monthly payment
Est. payment
Payment breakdown
Explore the cost of this home by adjusting the details. Changes won't be saved.Climate risks
Neighborhood: 46157
Nearby schools
Schools provided by the listing agent
- Elementary: Monrovia Elementary School
- Middle: Monrovia Middle School
- High: Monrovia High School
Source: MIBOR as distributed by MLS GRID. This data may not be complete. We recommend contacting the local school district to confirm school assignments for this home.
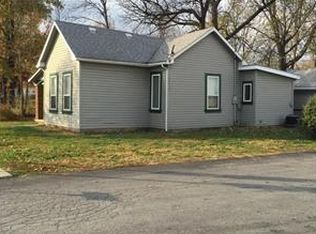
Similar homes
- $269,0003 bd2 ba1.3k sqft12537 N Paddock Rd, Camby, IN 46113Active
 MLS ID #22129530, Ryan Hakes, Grace & Agape Real Estate Services. MIBOR as distributed by MLS GRID
 - $325,0003 bd2 ba1.3k sqft3785 White Tail Run, Mooresville, IN 46158Active
 MLS ID #22129427, Patsy Coffey, Keller Williams Indy Metro Partners. MIBOR as distributed by MLS GRID
 - $280,0003 bd3 ba1.9k sqft179 Cross St, Clayton, IN 46118Active
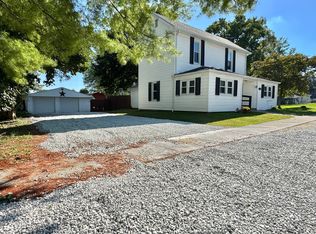 MLS ID #22122903, Chris Harcourt, Harcourt Real Estate Team. MIBOR as distributed by MLS GRID
 - $214,5003 bd2 ba1.2k sqft63 E County Road 951 S, Clayton, IN 46118Active
 MLS ID #22125582, Shannon Porter, List With Ben, LLC. MIBOR as distributed by MLS GRID
