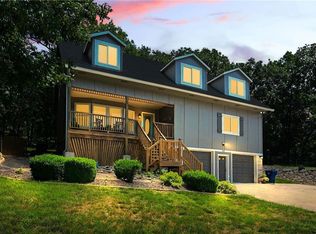
Welcome to this spacious 1.5-story home nestled in the heart of Lake Lotawana’s sought-after Mallard Bay. Situated on two generous lots and offering abundant parking space - a rare find at the lake - this property provides both privacy and flexibility. Surrounded by mature trees and featuring a fully fenced yard, you'll enjoy peaceful, wooded views from the back deck while embracing true lake lifestyle living. Step inside to a grand living area where the fireplace and beautiful mantel serve as a stunning focal point — ideal for cozy evenings or entertaining guests. The main level features three bedrooms, walk-in closets, two full bathrooms, and conveniently located laundry, offering the ease of main-floor living. Upstairs, you’ll find a private primary suite retreat along with an additional bedroom, loft area and expansive attic storage space. The finished lower level provides expansive additional living space, a full bath stubbed and ready for your finishing touches, and direct access to the two-car garage - perfect for a recreation room, hobby area, home gym or media space. With some updating, this home presents an incredible opportunity to personalize and create lasting lake memories. Enjoy easy access to a swim dock just across the street and take full advantage of everything Lake Lotawana has to offer — including Kansas City’s only waterfront restaurant accessible by boat. Hop on your golf cart and head just minutes away to the community park, tennis courts, local restaurants, and coffee shop. Life at Lake Lotawana means year-round activities — fishing tournaments, water skiing, sailing, kayaking, and vibrant community events. There’s always something happening in this one-of-a-kind lake community.
Sold
Price Unknown
40 W St, Lees Summit, MO 64086
5beds
3,162sqft
Single Family Residence
Built in ----
0.27 Acres Lot
$409,900 Zestimate®
$--/sqft
$4,015 Estimated rent
Home value
$409,900
$373,000 - $451,000
$4,015/mo
Zestimate® history
Owner options
List your home for rent
$4,015/mo
Rent Zestimate®
Find your next renter with Zillow Rental Manager. Plus, with online applications, you can quickly screen prospective tenants – for free.
$4,015/mo
Rent Zestimate®
Refinance and save
$2,625/mo
Est. payment
Refinancing to a lower rate could help reduce your monthly payments and save thousands over the life of the loan.
$2,625/mo
Est. payment
Explore your selling options
Work with a Zillow partner agent
Leverage their expertise and Zillow's premium Showcase listings to get your home seen by more buyers.
Get startedList with your own agent
Get your home in front of millions of buyers by listing it on Zillow.
Learn how to do itSell it yourself
Take full control of how buyers see your home on Zillow by listing For Sale by Owner (FSBO).
List your homeWhat's special
Zillow last checked:
Listing updated:
Listed by:
Tiffany Kelsey 816-729-3118,
ReeceNichols - Lees Summit,
Rob Ellerman Team 816-304-4434,
ReeceNichols - Lees Summit
Bought with:
Kevin Jamieson, 2007007350
EXP Realty LLC
Source: Heartland MLS as distributed by MLS GRID,MLS#: 2601906
Facts & features
Interior
Bedrooms & bathrooms
- Bedrooms: 5
- Bathrooms: 4
- Full bathrooms: 4
Dining room
- Description: Liv/Dining Combo
Heating
- Natural Gas
Cooling
- Electric
Appliances
- Included: Dishwasher
- Laundry: In Basement, Main Level
Features
- Walk-In Closet(s)
- Flooring: Carpet, Tile
- Basement: Full,Garage Entrance
- Number of fireplaces: 1
- Fireplace features: Family Room, Gas
Interior area
- Total structure area: 3,162
- Total interior livable area: 3,162 sqft
- Finished area above ground: 2,280
- Finished area below ground: 882
Property
Parking
- Total spaces: 2
- Parking features: Attached, Garage Faces Front
- Attached garage spaces: 2
Features
- Patio & porch: Deck
- Fencing: Other
Lot
- Size: 0.27 Acres
- Dimensions: 102 x 121
- Features: Wooded
Details
- Additional structures: Shed(s)
- Parcel number: 59120020500000000
Construction
Type & style
- Home type: SingleFamily
- Architectural style: Traditional
- Property subtype: Single Family Residence
Materials
- Board & Batten Siding, Stucco & Frame
- Roof: Composition
Condition
- Fixer
Utilities & green energy
- Sewer: Public Sewer
- Water: Public
Community & HOA
Community
- Subdivision: Lake Lotawana
HOA
- Has HOA: Yes
- Services included: Curbside Recycle, Street, Trash
- HOA fee: $2,625 annually
- HOA name: Lake Lotawana Association
Location
- Region: Lees Summit
Financial & listing details
- Annual tax amount: $6,347
- Date on market: 3/1/2026
- Listing terms: Cash,Conventional
- Ownership: Private
- Road surface type: Paved
Price history
| Date | Event | Price |
|---|---|---|
| 4/24/2026 | Sold | -- |
Source:  Heartland MLS as distributed by MLS GRID #2601906 Report a problem Heartland MLS as distributed by MLS GRID #2601906 Report a problem | ||
| 3/18/2026 | Pending sale | $425,000$134/sqft |
Source: Heartland MLS as distributed by MLS GRID #2601906 Report a problem | ||
| 3/1/2026 | Listed for sale | $425,000$134/sqft |
Source: Heartland MLS as distributed by MLS GRID #2601906 Report a problem | ||
Public tax history
Tax history is unavailable.
Neighborhood: 64086
Nearby homes
- $10-- bd-- ba-- sqft39Y W Lake Shore Dr, Lake Lotawana, MO 64086Off Market
- $2,071-- bd-- ba-- sqft39 W Lake Shore Dr, Lake Lotawana, MO 64086Off Market
- $--4 bd4 ba2.7k sqft42 W St, Lees Summit, MO 64086Sold
- $740,9003 bd4 ba2.5k sqft13 W St, Lake Lotawana, MO 64086Off Market
- $--5 bd5 ba4.8k sqft12 W St, Lees Summit, MO 64086Sold
- $1,239,6003 bd2 ba2.8k sqft12 W Lake Shore Dr, Lake Lotawana, MO 64086Off Market
- $7,248-- bd-- ba-- sqft38 W Lake Shore Dr, Lake Lotawana, MO 64086Off Market
- $649,340-- bd-- ba-- sqft14K W Lake Shore Dr, Lake Lotawana, MO 64086Off Market
Nearby schools
GreatSchools rating
- 8/10Mason Elementary SchoolGrades: K-5Distance: 1.9 mi
- 7/10Bernard C. Campbell Middle SchoolGrades: 6-8Distance: 6.1 mi
- 8/10Lee's Summit North High SchoolGrades: 9-12Distance: 7.2 mi
Schools provided by the listing agent
- Elementary: Mason
- Middle: Bernard Campbell
- High: Lee's Summit North
Source: Heartland MLS as distributed by MLS GRID. This data may not be complete. We recommend contacting the local school district to confirm school assignments for this home.
Get a cash offer in 3 minutes
Find out how much your home could sell for in as little as 3 minutes with a no-obligation cash offer.
Estimated market value
$409,900
Get a cash offer in 3 minutes
Find out how much your home could sell for in as little as 3 minutes with a no-obligation cash offer.
Estimated market value
$409,900
Nearby cities
Nearby zip codes
Other Lake Lotawana Topics
