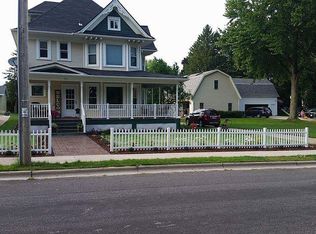
This is truly a home for your family. This 4 Bedroom two story, has a bath on each level and marvelous updates throughout. You will fall in love with how the new blends with the timeless character of 1914. Beautiful massive oak columns, pocket doors and open stair all well-preserved. Alongside the recently remodeled kitchen, bathrooms, and second floor laundry room. Family room was added and includes a cozy gas fireplace. More to enjoy outside with the wrap around porch and multi tired decks by the pool. The four-car garage has one stall heated and a completely finished second floor bonus room complete with AC. Right across the street from the park and just a short walk to school. Make it yours today!!
Active
$509,900
40 W Van Altena AVENUE, Cedar Grove, WI 53013
4beds
2,518sqft
Single Family Residence
Built in 1914
0.38 Acres Lot
$499,400 Zestimate®
$203/sqft
$-- HOA
What's special
Four-car garageBath on each levelSecond floor laundry roomMarvelous updates throughoutOpen stairPocket doorsBeautiful massive oak columns
- 3 hours
- 69
- 6
Zillow last checked:
Listing updated:
Listed by:
Dan Wynveen 920-377-1804,
Wynveen & Associates Realty
Source: WIREX MLS,MLS#: 1979033 Originating MLS: Metro MLS
Originating MLS: Metro MLSFacts & features
Interior
Bedrooms & bathrooms
- Bedrooms: 4
- Bathrooms: 2
- Full bathrooms: 2
- Main level bedrooms: 1
Primary bedroom
- Level: Upper
- Area: 144
- Dimensions: 12 x 12
Bedroom 2
- Level: Upper
- Area: 132
- Dimensions: 11 x 12
Bedroom 3
- Level: Upper
- Area: 99
- Dimensions: 9 x 11
Bedroom 4
- Level: Main
- Area: 120
- Dimensions: 10 x 12
Bathroom
- Features: Ceramic Tile, Shower Stall
Dining room
- Level: Main
- Area: 176
- Dimensions: 11 x 16
Family room
- Level: Main
- Area: 180
- Dimensions: 12 x 15
Kitchen
- Level: Main
- Area: 208
- Dimensions: 13 x 16
Living room
- Level: Main
- Area: 196
- Dimensions: 14 x 14
Heating
- Natural Gas, Propane, Multiple Units, Radiant/Hot Water, Other
Cooling
- Multi Units, Other
Appliances
- Included: Dishwasher, Dryer, Microwave, Other, Range, Refrigerator, Water Softener
Features
- Pantry, Kitchen Island
- Flooring: Wood
- Basement: Full,Concrete,Sump Pump
Interior area
- Total structure area: 2,518
- Total interior livable area: 2,518 sqft
Property
Parking
- Total spaces: 4
- Parking features: Garage Door Opener, Heated Garage, Detached, 4 Car
- Garage spaces: 4
Features
- Levels: Two
- Stories: 2
- Patio & porch: Deck
- Pool features: Above Ground
Lot
- Size: 0.38 Acres
- Features: Sidewalks
Details
- Parcel number: 59112554130
- Zoning: Residential
Construction
Type & style
- Home type: SingleFamily
- Architectural style: Victorian/Federal
- Property subtype: Single Family Residence
Materials
- Vinyl Siding
Condition
- 21+ Years
- New construction: No
- Year built: 1914
Utilities & green energy
- Sewer: Public Sewer
- Water: Public
Community & HOA
Location
- Region: Cedar Grove
- Municipality: Cedar Grove
Financial & listing details
- Price per square foot: $203/sqft
- Annual tax amount: $5,629
- Date on market: 9/3/2026
- Inclusions: Stove, Fridge, Dishwasher, Microwave, Washer, Dryer, Tv In Family Room And Tv In Kitchen, Computer Desk In Foyer, Pantry Mini Fridge, Water Softener, Window Treatments, Pool Equipment, One Window A/C Unit .
- Exclusions: Seller's Personal Property
Estimated market value
$499,400
$474,000 - $524,000
$2,201/mo
Price history
| Date | Event | Price |
|---|---|---|
| 9/3/2026 | Listed for sale | $509,900+6.9%$203/sqft |
Source:  WIREX MLS #1979033 Report a problem WIREX MLS #1979033 Report a problem | ||
| 6/13/2025 | Sold | $477,000-2.5%$189/sqft |
Source: WIREX MLS #1914479 Report a problem | ||
| 5/1/2025 | Contingent | $489,000$194/sqft |
Source: WIREX MLS #1914479 Report a problem | ||
| 4/21/2025 | Listed for sale | $489,000$194/sqft |
Source: WIREX MLS #1914479 Report a problem | ||
Public tax history
Tax history is unavailable.
Monthly payment
Est. payment
Payment breakdown
Explore the cost of this home by adjusting the details. Changes won't be saved.Climate risks
Neighborhood: 53013
Nearby schools
Schools provided by the listing agent
- Elementary: Cedar Grove-Belgium
- Middle: Cedar Grove-Belgium
- High: Cedar Grove-Belgium
- District: Cedar Grove-Belgium Area
Source: WIREX MLS. This data may not be complete. We recommend contacting the local school district to confirm school assignments for this home.
Similar homes
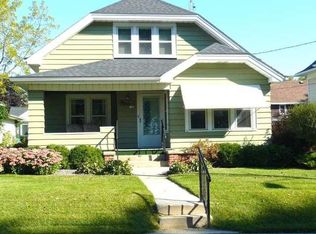
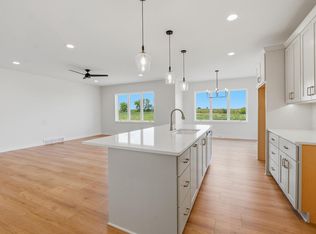
- $523,9003 bd2 ba1.6k sqft801 S 5th STREET, Cedar Grove, WI 53013Active
 MLS ID #1976976, Matthew Kapellen. WIREX MLS
 - $525,0003 bd3 ba3k sqftN3032 Dykstra ROAD, Waldo, WI 53093Active
 MLS ID #1975841, Allianna Peterson. WIREX MLS
 - $499,9004 bd4 ba3.2k sqftW2940 County Road C, Sheboygan Falls, WI 53085Active
 MLS ID #1977655, James Larkin. WIREX MLS
 - $529,9004 bd3 ba2.3k sqftN6392 Sherry LANE, Sheboygan, WI 53083Active
 MLS ID #1975770, Daniel Menzer. WIREX MLS
