Welcome to this luxurious retreat in the coveted community of Walker Woods, where sophistication and comfort unite in this custom-built masterpiece. Situated on a wooded corner lot, this home boasts over 3000 sq ft, 4 bedrooms, 3 1/2 bathrooms, an office and a bonus room, offering space to cater to your every need! As you step inside, you're greeted by a grand 2-story foyer and family room, accentuated by gleaming hardwood floors that flow seamlessly throughout most of the main level. The formal dining room boasts a gorgeous bay window, while the gourmet kitchen is a chef's delight, equipped with custom cabinetry with over and under lighting, a new dishwasher (2022), and a refrigerator that conveys with the home. The primary bedroom is a true sanctuary, featuring a walk-out to the patio and an indulgent bathroom complete with a large walk-in shower, soaking tub, and expansive dual vanities. Plus, enjoy the first floor convenience of an office with vaulted ceilings and a laundry room with tile floors, cabinetry, and a sink. For guests or multi-generational living, located on the first floor, is an in-law suite complete with a custom closet system and a full bathroom with a walk-in shower. Upstairs, discover an open loft area with built-in shelving, a large bonus room, and two additional bedrooms - providing ample space for relaxation and recreation. Need more storage? Be sure to note the utility closet and linen closets! The 900+ sq ft unfinished walk-up attic space with permanent stairs and E-shield radiant barrier offers endless possibilities. Outside is a spectacular brick paver patio with a sitting area, sun deck, and a hot tub - perfect for entertaining or unwinding in style. Sunsetter awnings with remotes provide shade on sunny days, while water features in the front and backyard add to the serene ambiance. This home is filled with upgraded features and modern conveniences, including wooden shelving in closets, soft-close cabinets with custom pull out drawers in the kitchen as well as the primary bath, French doors, plantation shutters, blinds throughout, and a brand new fireplace wall with a sound system. Other notable features include a house filter, mosquito misting system, irrigation system, new roof (2022), tankless water heater (2017), new gutters/helmets (2022), newer HVAC systems (2017), new high energy-efficient windows, exterior accent lighting, total home surge protection, circulator pump, Rhino shield on trim, stone walls, and a vapor barrier in the crawlspace. With a 2-car garage featuring an acrylic finish and organizing system, an oversized driveway, and a detached shed in the backyard, this home offers everything you need for luxurious living. Don't miss your chance to own this extraordinary residence - schedule a showing today and experience the epitome of upscale living in Walker Woods!
Sold for $690,000
$690,000
40 W Walker Woods Ln, Clayton, NC 27527
4beds
3,180sqft
Single Family Residence, Residential
Built in 2005
0.6 Acres Lot
$673,100 Zestimate®
$217/sqft
$2,716 Estimated rent
Home value
$673,100
$639,000 - $707,000
$2,716/mo
Zestimate® history
Owner options
List your home for rent
$2,716/mo
Rent Zestimate®
Find your next renter with Zillow Rental Manager. Plus, with online applications, you can quickly screen prospective tenants – for free.
$2,716/mo
Rent Zestimate®
Refinance and save
$4,558/mo
Est. payment
Refinancing to a lower rate could help reduce your monthly payments and save thousands over the life of the loan.
$4,558/mo
Est. payment
Explore your selling options
Work with a Zillow partner agent
Leverage their expertise and Zillow's premium Showcase listings to get your home seen by more buyers.
Get startedList with your own agent
Get your home in front of millions of buyers by listing it on Zillow.
Learn how to do itSell it yourself
Take full control of how buyers see your home on Zillow by listing For Sale by Owner (FSBO).
List your homeWhat's special
Brand new fireplace wallStone wallsUpscale livingBonus roomHot tubRhino shieldOpen loft area
Zillow last checked:
Listing updated:
Listed by:
Christy R Mangum 919-744-5184,
Coldwell Banker HPW
Bought with:
Grace Faithful, 294986
WPI Realty LLC
Source: Doorify MLS,MLS#: 10020747
Facts & features
Interior
Bedrooms & bathrooms
- Bedrooms: 4
- Bathrooms: 4
- Full bathrooms: 3
- 1/2 bathrooms: 1
Heating
- Floor Furnace
Cooling
- Heat Pump
Features
- Flooring: Carpet, Hardwood, Tile
Interior area
- Total structure area: 3,180
- Total interior livable area: 3,180 sqft
- Finished area above ground: 3,180
- Finished area below ground: 0
Property
Parking
- Total spaces: 6
- Parking features: Garage - Attached, Open
- Attached garage spaces: 2
- Uncovered spaces: 4
Features
- Levels: Two
- Stories: 2
- Has view: Yes
Lot
- Size: 0.6 Acres
Details
- Parcel number: 16J04030T
- Special conditions: Standard
Construction
Type & style
- Home type: SingleFamily
- Architectural style: Traditional
- Property subtype: Single Family Residence, Residential
Materials
- Brick, HardiPlank Type
- Foundation: Other
- Roof: Shingle
Condition
- New construction: No
- Year built: 2005
Utilities & green energy
- Sewer: Public Sewer
- Water: Public
Community & HOA
Community
- Subdivision: Walker Woods
HOA
- Has HOA: Yes
- Services included: Unknown
- HOA fee: $512 annually
Location
- Region: Clayton
Financial & listing details
- Price per square foot: $217/sqft
- Tax assessed value: $621,220
- Annual tax amount: $3,229
- Date on market: 4/22/2024
Price history
| Date | Event | Price |
|---|---|---|
| 6/28/2024 | Sold | $690,000+2.2%$217/sqft |
Source:  Doorify MLS #10020747 Report a problem Doorify MLS #10020747 Report a problem | ||
| 4/26/2024 | Pending sale | $675,000$212/sqft |
Source: Doorify MLS #10020747 Report a problem | ||
| 4/21/2024 | Listed for sale | $675,000+55.2%$212/sqft |
Source: Doorify MLS #10020747 Report a problem | ||
| 10/27/2008 | Listing removed | $435,000$137/sqft |
Source: Point2 #998086 Report a problem | ||
| 10/18/2008 | Listed for sale | $435,000+6.1%$137/sqft |
Source: Point2 #998086 Report a problem | ||
| 3/24/2006 | Sold | $410,000$129/sqft |
Source: Public Record Report a problem | ||
Public tax history
| Year | Property taxes | Tax assessment |
|---|---|---|
| 2025 | $3,659 +13.3% | $621,220 +55.8% |
| 2024 | $3,230 | $398,750 |
| 2023 | $3,230 -1.2% | $398,750 |
| 2022 | $3,270 | $398,750 |
| 2021 | $3,270 -3.5% | $398,750 |
| 2020 | $3,389 | $398,750 |
| 2019 | $3,389 +11.8% | $398,750 +14.4% |
| 2018 | $3,031 +2.4% | $348,430 |
| 2017 | $2,962 | $348,430 |
| 2016 | $2,962 | $348,430 |
| 2015 | $2,962 | $348,430 |
| 2014 | $2,962 | $348,430 |
| 2013 | -- | $348,430 |
| 2012 | -- | $348,430 |
| 2011 | -- | $348,430 |
| 2010 | -- | -- |
| 2009 | -- | -- |
| 2008 | -- | -- |
| 2007 | -- | -- |
| 2006 | -- | -- |
| 2005 | -- | -- |
Find assessor info on the county website
Neighborhood: 27527
Nearby homes
- $592,1005 bd3 ba3.3k sqft12 W Walker Woods Ln, Clayton, NC 27527Off Market
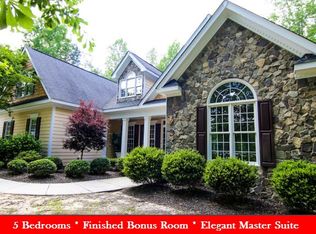
- $601.55 AcresFox Hunt Ln, Hunt ln, NC 27527Off Market
- $531,7004 bd3 ba2.6k sqft96 W Walker Woods Ln, Clayton, NC 27527Off Market
- $780,4004 bd3 ba3k sqft21 E Walker Woods Ln, Clayton, NC 27527Off Market

- $594,0004 bd3 ba2.6k sqft51 Morning Chase Ln, Clayton, NC 27527Off Market
- $915,0005 bd5 ba3.6k sqft144 Walker Woods Ln, Clayton, NC 27527Sold
- $401,9905 bd3 ba3.4k sqft144 W Walker Woods Ln, Clayton, NC 27527Off Market
- $584,8004 bd3 ba3.1k sqft34 E Walker Woods Ln, Clayton, NC 27527Off Market
Nearby schools
GreatSchools rating
- 9/10River Dell ElementaryGrades: PK-5Distance: 1.3 mi
- 6/10Archer Lodge MiddleGrades: 6-8Distance: 2.8 mi
- 7/10Corinth-Holders High SchoolGrades: 9-12Distance: 4.7 mi
Schools provided by the listing agent
- Elementary: Johnston - River Dell
- Middle: Johnston - Archer Lodge
- High: Johnston - Corinth Holder
Source: Doorify MLS. This data may not be complete. We recommend contacting the local school district to confirm school assignments for this home.
Get a cash offer in 3 minutes
Find out how much your home could sell for in as little as 3 minutes with a no-obligation cash offer.
Estimated market value
$673,100
Get a cash offer in 3 minutes
Find out how much your home could sell for in as little as 3 minutes with a no-obligation cash offer.
Estimated market value
$673,100
- North Carolina
- Johnston County
- Clayton
- 27527
- 40 W Walker Woods Ln
Nearby cities
Nearby zip codes
Other Clayton Topics
