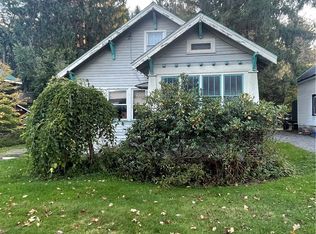
Discover this charming 5-bedroom, 2-full-bath furnished home located at 40 W Washington Street in Ellicottville, NY. This inviting residence offers a distinctive blend of comfort and accessibility, positioned to easily walk between the vibrant Village of Ellicottville and HoliMont Resort, making it perfect for both year-round living and seasonal retreats. As you approach the home, a well-maintained exterior beckons, framed by an array of natural landscaping that enhances its appeal. Property backs up to Plum Creek. Upon entering, you find a spacious foyer that provides convenient storage and leads to the primary living areas or the full basement, which features a designated laundry area complete with a sink, along with a workshop suitable for ski tune-ups and other projects. The large living room is a focal point of the home, showcasing a cozy brick-surrounded wood-burning fireplace that serves as an ideal gathering spot during colder months. Adjacent to the living room is a formal dining area, which offers ample space for entertaining family and friends. The expansive country kitchen is both functional and inviting, equipped with sturdy cabinetry and plenty of counter space. This area is designed for both casual meals and culinary pursuits, ensuring a variety of dining experiences. The first floor features 2 large bedrooms and a beautiful tiled full bath. The second floor features three generous bedrooms, complemented by another full bath, making it a versatile space suitable for family or guests. Step outside to the large back deck, which overlooks a spacious yard, providing an excellent venue for outdoor gatherings or quiet relaxation in nature. This property combines the convenience of location with thoughtful living spaces and plenty of room to grow, making it an exceptional opportunity to live in Ellicottville.
Closed
$452,500
40 W Washington St, Ellicottville, NY 14731
5beds
1,818sqft
Single Family Residence
Built in 1923
0.28 Acres Lot
$-- Zestimate®
$249/sqft
$2,989 Estimated rent
Home value
Not available
Estimated sales range
Not available
$2,989/mo
Zestimate® history
Owner options
List your home for rent
$2,989/mo
Rent Zestimate®
Find your next renter with Zillow Rental Manager. Plus, with online applications, you can quickly screen prospective tenants – for free.
$2,989/mo
Rent Zestimate®
Refinance and save
$3,376/mo
Est. payment
Refinancing to a lower rate could help reduce your monthly payments and save thousands over the life of the loan.
$3,376/mo
Est. payment
Explore your selling options
Work with a Zillow partner agent
Leverage their expertise and Zillow's premium Showcase listings to get your home seen by more buyers.
Get startedList with your own agent
Get your home in front of millions of buyers by listing it on Zillow.
Learn how to do itSell it yourself
Take full control of how buyers see your home on Zillow by listing For Sale by Owner (FSBO).
List your homeWhat's special
Spacious yardWell-maintained exteriorLarge back deckDesignated laundry areaSturdy cabinetryCozy brick-surrounded wood-burning fireplaceFormal dining area
Zillow last checked:
Listing updated:
Listed by:
David A Blanchard 716-474-7024,
Keller Williams Realty Lancaster
Bought with:
Christine M Wrona, 10301221491
Village Realty
Source: NYSAMLSs,MLS#: B1642224 Originating MLS: Buffalo
Originating MLS: BuffaloFacts & features
Interior
Bedrooms & bathrooms
- Bedrooms: 5
- Bathrooms: 2
- Full bathrooms: 2
- Main level bathrooms: 1
- Main level bedrooms: 2
Bedroom 1
- Level: First
- Dimensions: 11.11 x 11.60
Bedroom 2
- Level: First
- Dimensions: 11.20 x 10.10
Bedroom 3
- Level: Second
- Dimensions: 17.10 x 14.80
Bedroom 3
- Level: Second
- Dimensions: 20.00 x 12.30
Bedroom 4
- Level: Second
- Dimensions: 28.50 x 10.10
Dining room
- Level: First
- Dimensions: 13.90 x 12.90
Foyer
- Level: First
- Dimensions: 6.30 x 5.11
Kitchen
- Level: First
- Dimensions: 11.20 x 10.10
Living room
- Level: First
- Dimensions: 23.00 x 19.20
Heating
- Gas, Baseboard
Appliances
- Included: Dryer, Dishwasher, Gas Oven, Gas Range, Gas Water Heater, Microwave, Refrigerator, Washer
- Laundry: In Basement
Features
- Separate/Formal Dining Room, Entrance Foyer, Furnished, Separate/Formal Living Room, Country Kitchen, Living/Dining Room, Natural Woodwork, Bedroom on Main Level
- Flooring: Carpet, Tile, Varies, Vinyl
- Windows: Thermal Windows
- Basement: Full
- Number of fireplaces: 1
- Furnished: Yes
Interior area
- Total structure area: 1,818
- Total interior livable area: 1,818 sqft
Property
Parking
- Parking features: No Garage
Features
- Patio & porch: Deck
- Exterior features: Deck, Gravel Driveway
Lot
- Size: 0.28 Acres
- Dimensions: 50 x 242
- Features: Irregular Lot
Details
- Parcel number: 04360105503500020090000000
- Special conditions: Standard
Construction
Type & style
- Home type: SingleFamily
- Architectural style: Traditional
- Property subtype: Single Family Residence
Materials
- Vinyl Siding, Copper Plumbing
- Foundation: Block
- Roof: Metal,Pitched
Condition
- Resale
- Year built: 1923
Utilities & green energy
- Electric: Circuit Breakers
- Sewer: Connected
- Water: Connected, Public
- Utilities for property: Cable Available, High Speed Internet Available, Sewer Connected, Water Connected
Community & HOA
Location
- Region: Ellicottville
Financial & listing details
- Price per square foot: $249/sqft
- Tax assessed value: $255,000
- Annual tax amount: $8,151
- Date on market: 10/9/2025
- Cumulative days on market: 211 days
- Listing terms: Cash,Conventional
Price history
| Date | Event | Price |
|---|---|---|
| 12/23/2025 | Sold | $452,500-5.7%$249/sqft |
Source:  NYSAMLSs #B1642224 Report a problem NYSAMLSs #B1642224 Report a problem | ||
| 11/2/2025 | Pending sale | $479,900$264/sqft |
Source: NYSAMLSs #B1642224 Report a problem | ||
| 10/30/2025 | Contingent | $479,900$264/sqft |
Source: NYSAMLSs #B1642224 Report a problem | ||
| 10/9/2025 | Listed for sale | $479,900-3.8%$264/sqft |
Source: NYSAMLSs #B1642224 Report a problem | ||
| 9/11/2025 | Listing removed | $499,000$274/sqft |
Source: NYSAMLSs #B1590400 Report a problem | ||
| 5/22/2025 | Price change | $499,000-5.8%$274/sqft |
Source: NYSAMLSs #B1590400 Report a problem | ||
| 3/6/2025 | Listed for sale | $530,000+80%$292/sqft |
Source: NYSAMLSs #B1590400 Report a problem | ||
| 7/24/2023 | Listing removed | -- |
Source: NYSAMLSs #B1465456 Report a problem | ||
| 4/18/2023 | Listed for rent | $3,000$2/sqft |
Source: NYSAMLSs #B1465456 Report a problem | ||
| 1/13/2021 | Sold | $294,500-1.8%$162/sqft |
Source: NYSAMLSs #B1299463 Report a problem | ||
| 11/6/2020 | Pending sale | $299,999$165/sqft |
Source: Keller Williams Realty Lancast #B1299463 Report a problem | ||
| 10/22/2020 | Price change | $299,999-7.7%$165/sqft |
Source: Keller Williams Realty Lancast #B1299463 Report a problem | ||
| 10/6/2020 | Listed for sale | $325,000+24.6%$179/sqft |
Source: Keller Williams Realty Lancast #B1299463 Report a problem | ||
| 11/13/2009 | Sold | $260,900$144/sqft |
Source: Agent Provided Report a problem | ||
Public tax history
| Year | Property taxes | Tax assessment |
|---|---|---|
| 2018 | $2,157 | $255,000 |
| 2017 | $2,157 | $255,000 |
| 2016 | -- | $255,000 |
| 2015 | -- | $255,000 |
| 2014 | -- | $255,000 |
Find assessor info on the county website
Neighborhood: 14731
Nearby homes
- $257,5765 bd2 ba1.8k sqft40 W Washington St, Ellicottville, NY 14731Off Market
- $2,0105 bd2 ba1.8k sqft40 W Washington St, Ellicottville, NY 14731Sold

- $232,0004 bd1 ba1.2k sqft38 W Washington St, Ellicottville, NY 14731Sold
- $393,1004 bd1 ba2.1k sqft42-44 W Washington St, ELLICOTTVILLE, NY 14731Off Market
- $235,0002 bd1 ba1.8k sqft36 W Washington St, Ellicottville, NY 14731Off Market
- $553,1003 bd2 ba2.6k sqft35 W Washington St, Ellicottville, NY 14731Off Market
- $296,5003 bd1 ba976 sqft94 Elizabeth St, Ellicottville, NY 14731Off Market
- $724,7004 bd4 ba5.1k sqft32-34 West Washington, Ellicottville, NY 14731Off Market
Nearby schools
GreatSchools rating
- 6/10Ellicottville Elementary SchoolGrades: PK-5Distance: 2 mi
- 7/10Ellicottville Middle School High SchoolGrades: 6-12Distance: 2 mi
Schools provided by the listing agent
- Elementary: Ellicottville Elementary
- High: Ellicottville Middle High
- District: Ellicottville
Source: NYSAMLSs. This data may not be complete. We recommend contacting the local school district to confirm school assignments for this home.
- New York
- Cattaraugus County
- Ellicottville
- 14731
- 40 W Washington St
Nearby cities
Nearby zip codes
Other Ellicottville Topics
