WONDERFUL, WELL-LOVED & MAINTAINED HOME IN BEAUTIFUL ARMOUR HILLS! NEWER ANDERSON WINDOWS AND DOUBLE FRENCH DOORS FOR LOTS OF GREAT NATURAL LIGHT. REFINISHED WOOD FLOORS THRU-OUT THE HOME. FORMAL DINING ROOM AND KITCHEN HAVE ACCESS TO THE PATIO AND DRIVEWAY. SEPARATE BREAKFAST ROOM HAS CLASSIC BUILT IN CORNER CABINETS. LARGE GREAT ROOM WITH WOOD BURNING FIREPLACE AND ADJOINS THE SCREENED-IN SIDE PORCH. BONUS FIRST FLOOR OFFICE/DEN WITH BUILT-IN BOOKCASE. THREE BEDROOMS UP WITH 2 FULL BATHS. 2 CAR TANDEM GARAGE WITH AWESOME WORKSHOP SPACE! SO MUCH TO ENJOY HERE!
Sold
Price Unknown
40 W Winthrope Rd, Kansas City, MO 64113
3beds
1,656sqft
Single Family Residence
Built in 1929
7,996 Square Feet Lot
$481,000 Zestimate®
$--/sqft
$3,015 Estimated rent
Home value
$481,000
$447,000 - $519,000
$3,015/mo
Zestimate® history
Owner options
List your home for rent
$3,015/mo
Rent Zestimate®
Find your next renter with Zillow Rental Manager. Plus, with online applications, you can quickly screen prospective tenants – for free.
$3,015/mo
Rent Zestimate®
Refinance and save
$138/mo
Est. payment
Refinancing to a lower rate could help reduce your monthly payments and save thousands over the life of the loan.
$138/mo
Est. payment
Explore your selling options
Work with a Zillow partner agent
Leverage their expertise and Zillow's premium Showcase listings to get your home seen by more buyers.
Get startedList with your own agent
Get your home in front of millions of buyers by listing it on Zillow.
Learn how to do itSell it yourself
Take full control of how buyers see your home on Zillow by listing For Sale by Owner (FSBO).
List your homeWhat's special
Newer anderson windowsFormal dining roomDouble french doorsLarge great roomSeparate breakfast roomScreened-in side porchGreat natural light
Zillow last checked:
Listing updated:
Listed by:
Donna Bukovac 816-507-8293,
ReeceNichols - College Blvd,
Penny Borel 913-481-8082,
ReeceNichols - College Blvd
Bought with:
Mallory McKamie, SP00231053
Source: Heartland MLS as distributed by MLS GRID,MLS#: 2460971
Facts & features
Interior
Bedrooms & bathrooms
- Bedrooms: 3
- Bathrooms: 3
- Full bathrooms: 2
- 1/2 bathrooms: 1
Primary bedroom
- Level: Second
- Dimensions: 18 x 13
Bedroom 2
- Features: Built-in Features
- Level: Second
- Dimensions: 11 x 11
Bedroom 3
- Level: Second
- Dimensions: 15 x 11
Primary bathroom
- Features: Linoleum, Shower Only
- Level: Second
Bathroom 2
- Features: Ceramic Tiles, Shower Over Tub
- Level: Second
Dining room
- Level: Main
- Dimensions: 12 x 14
Great room
- Features: Built-in Features, Fireplace
- Level: Main
- Dimensions: 20 x 13
Half bath
- Features: Built-in Features, Ceramic Tiles
- Level: Main
Kitchen
- Features: Pantry
- Level: Main
- Dimensions: 13 x 8
Office
- Features: Built-in Features
- Level: Main
- Dimensions: 10 x 8
Heating
- Forced Air, Steam, Zoned
Cooling
- Electric, Zoned
Appliances
- Included: Dishwasher, Disposal, Dryer, Microwave, Refrigerator, Built-In Electric Oven, Free-Standing Electric Oven, Washer
- Laundry: Lower Level
Features
- Cedar Closet, Custom Cabinets, Pantry, Stained Cabinets
- Flooring: Tile, Wood
- Windows: Thermal Windows
- Basement: Full,Interior Entry,Walk-Out Access
- Number of fireplaces: 1
- Fireplace features: Great Room, Wood Burning, Fireplace Screen
Interior area
- Total structure area: 1,656
- Total interior livable area: 1,656 sqft
- Finished area above ground: 1,656
Property
Parking
- Total spaces: 2
- Parking features: Attached, Off Street, Tandem
- Attached garage spaces: 2
Features
- Patio & porch: Patio, Screened
Lot
- Size: 7,996 Square Feet
- Features: City Lot, Corner Lot
Details
- Parcel number: 47520101000000000
Construction
Type & style
- Home type: SingleFamily
- Architectural style: Tudor
- Property subtype: Single Family Residence
Materials
- Brick Trim, Stucco
- Roof: Composition
Condition
- Year built: 1929
Utilities & green energy
- Sewer: Public Sewer
- Water: Public
Green energy
- Energy efficient items: Doors, Windows
Community & HOA
Community
- Security: Smoke Detector(s)
- Subdivision: Armour Hills
HOA
- Has HOA: Yes
- Services included: Management
- HOA fee: $138 annually
Location
- Region: Kansas City
Financial & listing details
- Tax assessed value: $362,040
- Annual tax amount: $4,611
- Date on market: 11/2/2023
- Listing terms: Cash,Conventional,FHA,VA Loan
- Exclusions: Chimney
- Ownership: Estate/Trust
- Road surface type: Paved
Price history
| Date | Event | Price |
|---|---|---|
| 12/18/2023 | Sold | -- |
Source:  Heartland MLS as distributed by MLS GRID #2460971 Report a problem Heartland MLS as distributed by MLS GRID #2460971 Report a problem | ||
| 11/7/2023 | Pending sale | $425,000$257/sqft |
Source: Heartland MLS as distributed by MLS GRID #2460971 Report a problem | ||
| 11/2/2023 | Listed for sale | $425,000$257/sqft |
Source: Heartland MLS as distributed by MLS GRID #2460971 Report a problem | ||
Public tax history
| Year | Property taxes | Tax assessment |
|---|---|---|
| 2025 | $5,487 0% | $68,787 -1.1% |
| 2024 | $5,487 +1% | $69,519 |
| 2023 | $5,435 +17.9% | $69,519 +24% |
| 2022 | $4,611 +0.3% | $56,051 |
| 2021 | $4,595 +3.6% | $56,051 +4.9% |
| 2020 | $4,435 +2.1% | $53,418 |
| 2019 | $4,342 | $53,418 +6% |
| 2018 | $4,342 +3.9% | $50,379 |
| 2017 | $4,179 +7.4% | $50,379 +3.4% |
| 2016 | $3,892 +1.4% | $48,729 +2% |
| 2014 | $3,839 +4.5% | $47,773 |
| 2013 | $3,673 +0.5% | $47,773 +6.2% |
| 2012 | $3,656 +0.1% | $44,991 |
| 2011 | $3,652 +0.9% | $44,991 |
| 2010 | $3,621 -3.5% | $44,991 |
| 2009 | $3,754 +0.5% | $44,991 -4% |
| 2008 | $3,736 +5% | $46,866 |
| 2007 | $3,557 +0% | $46,866 +6% |
| 2006 | $3,557 +32.3% | $44,213 |
| 2005 | $2,688 +0.1% | $44,213 +31.1% |
| 2004 | $2,685 +14.3% | $33,726 |
| 2003 | $2,350 +0.3% | $33,726 +15% |
| 2002 | $2,344 +11.7% | $29,326 |
| 2001 | $2,097 | $29,326 |
Find assessor info on the county website
Neighborhood: Armour Hills
Nearby homes
- $510,7003 bd2 ba1.8k sqft6825 Edgevale Rd, Kansas City, MO 64113Off Market
- $528,3003 bd2 ba1.9k sqft36 W Winthrope Rd, Kansas City, MO 64113Off Market
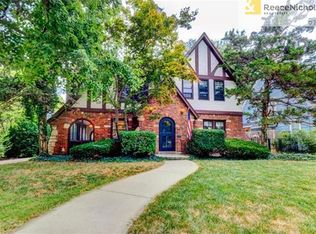
- $496,7003 bd3 ba1.7k sqft30 W Winthrope Rd, Kansas City, MO 64113Off Market
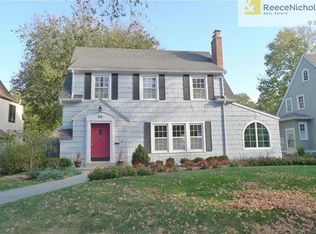
- $527,4003 bd3 ba1.8k sqft6830 Edgevale Rd, Kansas City, MO 64113Off Market
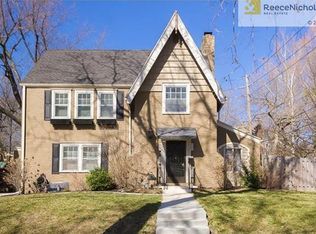
- $480,2003 bd2 ba2.1k sqft6821 Edgevale Rd, Kansas City, MO 64113Off Market
- $500,8003 bd2 ba1.7k sqft6836 Edgevale Rd, Kansas City, MO 64113Off Market
- $664,4003 bd2 ba2.2k sqft6820 Edgevale Rd, Kansas City, MO 64113Off Market
- $547,2003 bd2 ba1.8k sqft43 W Winthrope Rd, Kansas City, MO 64113Off Market
Nearby schools
GreatSchools rating
- 8/10Hale Cook ElementaryGrades: PK-6Distance: 0.7 mi
- 2/10Central Middle SchoolGrades: 7-8Distance: 5.1 mi
- 1/10SOUTHEAST High SchoolGrades: 9-12Distance: 2.5 mi
Get a cash offer in 3 minutes
Find out how much your home could sell for in as little as 3 minutes with a no-obligation cash offer.
Estimated market value
$481,000
Get a cash offer in 3 minutes
Find out how much your home could sell for in as little as 3 minutes with a no-obligation cash offer.
Estimated market value
$481,000
- Missouri
- Jackson County
- Kansas City
- 64113
- Armour Hills
- 40 W Winthrope Rd
