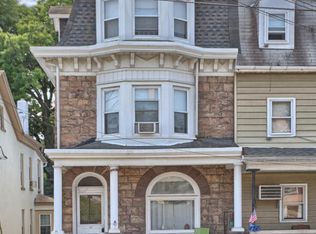
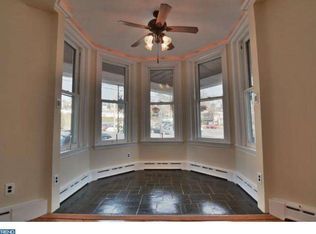
Step into a story that has been over a century in the making. From the solid construction to the subtle architectural details, this home whispers stories of the past while offering a blank canvas for your future. If you're looking for a historic home in downtown Mohnton, this is a must see. From the moment you step into the home, your eyes are drawn to the wide-plank oak floors. The large living room was built for family to congregate and make memories. The dining room has the same beautiful hardwood floors and is a generous size for family diners. Both the living and dining rooms are freshly painted with an attractive off-white color. The kitchen could use updating but the home is designed to spend time with family, not hours cooking. A nice outdoor patio completes the first floor. Making your way upstairs, you'll find 3-4 spacious, freshly painted bedrooms and a full bathroom. Bedroom 1 could be a common area, office, or play area for the kids since it is considered a pass-through bedroom to get to the bathroom. The largest bedroom has a walk-up attic, adding to the always needed storage space. Wrapping up the charm of the home, the unfinished basement includes a barebones shower, newer boiler (3yo), and full-size freezer while the backyard includes plenty of space for playtime or entertaining. Bonus: the massive tree would make for a great tree swing or treehouse. Schedule your showing today!
Sold for $255,000
$255,000
40 W Wyomissing Ave, Mohnton, PA 19540
4beds
2,072sqft
Single Family Residence
Built in 1860
4,356 Square Feet Lot
$257,800 Zestimate®
$123/sqft
$1,837 Estimated rent
Home value
$257,800
$237,000 - $278,000
$1,837/mo
Zestimate® history
Owner options
List your home for rent
$1,837/mo
Rent Zestimate®
Find your next renter with Zillow Rental Manager. Plus, with online applications, you can quickly screen prospective tenants – for free.
$1,837/mo
Rent Zestimate®
Refinance and save
$1,716/mo
Est. payment
Refinancing to a lower rate could help reduce your monthly payments and save thousands over the life of the loan.
$1,716/mo
Est. payment
Explore your selling options
Work with a Zillow partner agent
Leverage their expertise and Zillow's premium Showcase listings to get your home seen by more buyers.
Get startedList with your own agent
Get your home in front of millions of buyers by listing it on Zillow.
Learn how to do itSell it yourself
Take full control of how buyers see your home on Zillow by listing For Sale by Owner (FSBO).
List your homeWhat's special
Wide-plank oak floorsSubtle architectural detailsNice outdoor patio
Zillow last checked:
Listing updated:
Listed by:
Dave Mattes 610-334-0294,
RE/MAX Of Reading,
Listing Team: The Dave Mattes Team, Co-Listing Agent: Steve Miller 267-371-3529,
RE/MAX Of Reading
Bought with:
Jane Martin, RS361443
Coldwell Banker Realty
Source: Bright MLS,MLS#: PABK2068278
Facts & features
Interior
Bedrooms & bathrooms
- Bedrooms: 4
- Bathrooms: 1
- Full bathrooms: 1
Rooms
- Room types: Living Room, Dining Room, Bedroom 2, Bedroom 3, Bedroom 4, Kitchen, Bedroom 1, Bathroom 1
Bedroom 1
- Features: Ceiling Fan(s), Flooring - HardWood
- Level: Upper
- Area: 156 Square Feet
- Dimensions: 12 X 13
Bedroom 2
- Features: Flooring - HardWood
- Level: Upper
- Area: 104 Square Feet
- Dimensions: 8 X 13
Bedroom 3
- Features: Flooring - HardWood, Lighting - Ceiling
- Level: Upper
- Area: 120 Square Feet
- Dimensions: 12 X 10
Bedroom 4
- Features: Flooring - HardWood, Lighting - Ceiling
- Level: Upper
- Area: 216 Square Feet
- Dimensions: 18 X 12
Bathroom 1
- Features: Bathroom - Tub Shower, Flooring - Vinyl
- Level: Upper
- Area: 104 Square Feet
- Dimensions: 13 X 8
Dining room
- Features: Flooring - HardWood
- Level: Main
- Area: 168 Square Feet
- Dimensions: 12 X 14
Kitchen
- Features: Double Sink, Flooring - Carpet, Kitchen - Electric Cooking, Eat-in Kitchen
- Level: Main
- Area: 128 Square Feet
- Dimensions: 16 X 8
Living room
- Features: Flooring - HardWood
- Level: Main
- Area: 330 Square Feet
- Dimensions: 15 X 22
Heating
- Hot Water, Oil
Cooling
- None
Appliances
- Included: Oven/Range - Electric, Water Heater
- Laundry: In Basement
Features
- Bathroom - Tub Shower, Ceiling Fan(s), Eat-in Kitchen
- Flooring: Wood
- Basement: Full
- Has fireplace: No
Interior area
- Total structure area: 2,072
- Total interior livable area: 2,072 sqft
- Finished area above ground: 2,072
- Finished area below ground: 0
Property
Parking
- Parking features: On Street
- Has uncovered spaces: Yes
Accessibility
- Accessibility features: None
Features
- Levels: Two
- Stories: 2
- Patio & porch: Porch
- Exterior features: Sidewalks
- Pool features: None
Lot
- Size: 4,356 Square Feet
- Features: Level, Rear Yard, Suburban
Details
- Additional structures: Above Grade, Below Grade
- Parcel number: 65439517203946
- Zoning: RES
- Special conditions: Standard
Construction
Type & style
- Home type: SingleFamily
- Architectural style: Traditional
- Property subtype: Single Family Residence
Materials
- Stucco
- Foundation: Stone, Slab, Block
- Roof: Flat
Condition
- Good
- New construction: No
- Year built: 1860
Utilities & green energy
- Electric: 100 Amp Service
- Sewer: Public Sewer
- Water: Public
- Utilities for property: Cable Available
Community & HOA
Community
- Subdivision: Mohnton Lawn
HOA
- Has HOA: No
Location
- Region: Mohnton
- Municipality: MOHNTON BORO
Financial & listing details
- Price per square foot: $123/sqft
- Tax assessed value: $65,100
- Annual tax amount: $3,146
- Date on market: 2/26/2026
- Listing agreement: Exclusive Agency
- Listing terms: Cash,Conventional,FHA,VA Loan
- Inclusions: Basement Freezer, Benches In Basement, Window A / C Unit, Washer & Dryer
- Ownership: Fee Simple
Price history
| Date | Event | Price |
|---|---|---|
| 4/17/2026 | Sold | $255,000$123/sqft |
Source:  Bright MLS #PABK2068278 Report a problem Bright MLS #PABK2068278 Report a problem | ||
| 3/18/2026 | Pending sale | $255,000$123/sqft |
Source: Bright MLS #PABK2068278 Report a problem | ||
| 3/16/2026 | Listing removed | $255,000$123/sqft |
Source: Bright MLS #PABK2068278 Report a problem | ||
| 2/26/2026 | Listed for sale | $255,000$123/sqft |
Source: Bright MLS #PABK2068278 Report a problem | ||
Public tax history
| Year | Property taxes | Tax assessment |
|---|---|---|
| 2025 | $3,146 +6.2% | $65,100 |
| 2024 | $2,962 +2.7% | $65,100 |
| 2023 | $2,884 +4.4% | $65,100 |
| 2022 | $2,764 +1.2% | $65,100 |
| 2021 | $2,731 | $65,100 |
| 2020 | $2,731 +1.7% | $65,100 |
| 2019 | $2,686 +2.2% | $65,100 |
| 2018 | $2,629 +2% | $65,100 |
| 2017 | $2,576 +238.7% | $65,100 |
| 2016 | $761 +2.1% | $65,100 |
| 2015 | $745 | $65,100 |
| 2014 | -- | $65,100 |
| 2013 | -- | $65,100 |
| 2012 | -- | $65,100 |
| 2011 | -- | $65,100 |
| 2010 | -- | $65,100 |
| 2009 | -- | $65,100 |
| 2008 | -- | $65,100 |
| 2007 | -- | $65,100 |
| 2006 | -- | $65,100 |
| 2005 | -- | $65,100 |
| 2004 | -- | $65,100 |
| 2003 | -- | $65,100 |
| 2002 | -- | $65,100 |
| 2000 | -- | $65,100 |
Find assessor info on the county website
Neighborhood: 19540
Nearby homes
- $249,8005 bd2 ba2.8k sqft42 W Wyomissing Ave, Mohnton, PA 19540Off Market
- $315,2005 bd2 ba2.9k sqft34 W Wyomissing Ave, Mohnton, PA 19540Off Market
- $--1 bd1 ba-- sqft30 W Wyomissing Ave, Mohnton, PA 19540Off Market

- $--1 bd1 ba-- sqft30 W Wyomissing Ave #1, Mohnton, PA 19540Off Market

- $--2 bd1 ba862 sqft52 W Wyomissing Ave FLOOR 2, Mohnton, PA 19540Off Market
- $--3 bd1 ba1.2k sqft52 W Wyomissing Ave #1, Mohnton, PA 19540Off Market
- $258,5005 bd-- ba2.1k sqft52 W Wyomissing Ave, Mohnton, PA 19540Sold
- $--2 bd1 ba-- sqft26 W Wyomissing Ave #A, Mohnton, PA 19540Off Market
Nearby schools
GreatSchools rating
- 6/10Intermediate SchoolGrades: 5-6Distance: 2.1 mi
- 4/10Governor Mifflin Middle SchoolGrades: 7-8Distance: 1.8 mi
- 6/10Governor Mifflin Senior High SchoolGrades: 9-12Distance: 1.9 mi
Schools provided by the listing agent
- High: Governor Mifflin
- District: Governor Mifflin
Source: Bright MLS. This data may not be complete. We recommend contacting the local school district to confirm school assignments for this home.
Get a cash offer in 3 minutes
Find out how much your home could sell for in as little as 3 minutes with a no-obligation cash offer.
Estimated market value
$257,800
Get a cash offer in 3 minutes
Find out how much your home could sell for in as little as 3 minutes with a no-obligation cash offer.
Estimated market value
$257,800
- Pennsylvania
- Berks County
- Mohnton
- 19540
- 40 W Wyomissing Ave
Nearby cities
Nearby zip codes
Other Mohnton Topics
