This amazing home was completely rebuilt in 2024 only leaving the original foundation. There is truly nothing better than NEW. Upon Entry you are greeted by an amazing lofted entry foyer with chandelier also visible from the outside through the large front window. The open concept leads you from the foyer into a beautiful kitchen with an island large enough to handle any type of food prep of dinner party you could throw at it. It truly has a grand feel as you leave this amazing kitchen and enter the formal dinning room. Every room has ample space and the tile and flooring colors really complement one another. You can get lost in the master bedrooms walk in closet and cant help but stand in awe of the size of the master bath. There is a laundry room on the second floor for the owners convenience. Navien boiler gives on demand hot water, Forced hot air, central air, and extra insulation adding to the homes efficiency. Out side the new patio was done in an elegant blue stone perfect for enjoying your new yard. This is truly and extraordinary home you must see.
Sold for $1,105,000
$1,105,000
40 Wagg Avenue, Malverne, NY 11565
4beds
3,200sqft
Single Family Residence, Residential
Built in 2024
6,000 Square Feet Lot
$1,391,800 Zestimate®
$345/sqft
$6,371 Estimated rent
Home value
$1,391,800
$1.29M - $1.50M
$6,371/mo
Zestimate® history
Owner options
List your home for rent
$6,371/mo
Rent Zestimate®
Find your next renter with Zillow Rental Manager. Plus, with online applications, you can quickly screen prospective tenants – for free.
$6,371/mo
Rent Zestimate®
Refinance and save
$7,288/mo
Est. payment
Refinancing to a lower rate could help reduce your monthly payments and save thousands over the life of the loan.
$7,288/mo
Est. payment
Explore your selling options
Work with a Zillow partner agent
Leverage their expertise and Zillow's premium Showcase listings to get your home seen by more buyers.
Get startedList with your own agent
Get your home in front of millions of buyers by listing it on Zillow.
Learn how to do itSell it yourself
Take full control of how buyers see your home on Zillow by listing For Sale by Owner (FSBO).
List your homeWhat's special
Zillow last checked:
Listing updated:
Listed by:
Leon J. Sanchez 516-599-2800,
Newman Realty Inc 516-599-2800,
Leon Sanchez GRI,
Newman Realty Inc
Bought with:
Tahir Riaz, 10301223785
Voro LLC
Source: OneKey® MLS as distributed by MLS GRID,MLS#: L3579254
Facts & features
Interior
Bedrooms & bathrooms
- Bedrooms: 4
- Bathrooms: 3
- Full bathrooms: 2
- 1/2 bathrooms: 1
Bedroom 1
- Description: Bedroom
- Level: Second
Bedroom 2
- Description: Bedroom
- Level: Second
Bedroom 3
- Description: Bedroom
- Level: Second
Bathroom 1
- Description: Half Bathroom
- Level: First
Bathroom 2
- Description: Large Master Bathroom
- Level: Second
Bathroom 3
- Description: Full Bathroom
- Level: Second
Other
- Description: Large Master Bedroom With Walk In Closet
- Level: Second
Other
- Description: Full Basement
- Level: Basement
Dining room
- Description: Formal Dining Room
- Level: First
Family room
- Description: Large Family Room
- Level: First
Kitchen
- Description: Large Kitchen, Island, all new appliances
- Level: First
Laundry
- Description: Laundry Room
- Level: Second
Living room
- Description: Large Living Room
- Level: First
Heating
- ENERGY STAR Qualified Equipment, Forced Air
Cooling
- Central Air
Appliances
- Included: Dishwasher, ENERGY STAR Qualified Appliances, Microwave, Refrigerator, Tankless Water Heater
Features
- Cathedral Ceiling(s), Eat-in Kitchen, Granite Counters, Formal Dining, Primary Bathroom
- Windows: New Windows, Storm Window(s), ENERGY STAR Qualified Windows
- Basement: Full
- Attic: Full
Interior area
- Total structure area: 3,200
- Total interior livable area: 3,200 sqft
Property
Parking
- Parking features: Private, Detached, Driveway
- Has uncovered spaces: Yes
Features
- Patio & porch: Patio
Lot
- Size: 6,000 Square Feet
- Dimensions: 60 x 100
- Features: Near Public Transit, Near School, Near Shops, Sprinklers In Front, Sprinklers In Rear
Details
- Parcel number: 2027372060002790
Construction
Type & style
- Home type: SingleFamily
- Architectural style: Colonial
- Property subtype: Single Family Residence, Residential
Materials
- Energy Star, Advanced Framing Technique, Vinyl Siding
Condition
- New Construction
- New construction: Yes
- Year built: 2024
Utilities & green energy
- Sewer: Public Sewer
- Water: Public
- Utilities for property: Trash Collection Public
Community & HOA
HOA
- Has HOA: No
- Amenities included: Park
Location
- Region: Malverne
Financial & listing details
- Price per square foot: $345/sqft
- Tax assessed value: $478,000
- Annual tax amount: $14,151
- Date on market: 9/17/2024
- Cumulative days on market: 24 days
- Listing agreement: Exclusive Right To Sell
Price history
| Date | Event | Price |
|---|---|---|
| 1/8/2025 | Sold | $1,105,000+0.5%$345/sqft |
Source:  OneKey® MLS as distributed by MLS GRID #L3579254 Report a problem OneKey® MLS as distributed by MLS GRID #L3579254 Report a problem | ||
| 10/11/2024 | Pending sale | $1,100,000$344/sqft |
Source: OneKey® MLS as distributed by MLS GRID #3579254 Report a problem | ||
| 9/17/2024 | Listed for sale | $1,100,000+113.6%$344/sqft |
Source: OneKey® MLS as distributed by MLS GRID #3579254 Report a problem | ||
| 8/24/2023 | Sold | $515,000-4.5%$161/sqft |
Source: OneKey® MLS as distributed by MLS GRID #L3490216 Report a problem | ||
| 7/27/2023 | Pending sale | $539,000$168/sqft |
Source: OneKey® MLS as distributed by MLS GRID #3490216 Report a problem | ||
| 7/12/2023 | Listed for sale | $539,000$168/sqft |
Source: OneKey® MLS as distributed by MLS GRID #3490216 Report a problem | ||
Public tax history
| Year | Property taxes | Tax assessment |
|---|---|---|
| 2024 | -- | $478 |
| 2023 | -- | $478 |
| 2022 | -- | $478 |
| 2021 | $10,442 +114.1% | -- |
| 2020 | $4,877 +19.5% | $831 |
| 2019 | $4,082 | $831 |
| 2018 | $4,082 +5.3% | $831 |
| 2017 | $3,877 +3.9% | $831 |
| 2016 | $3,729 +422.6% | $831 |
| 2015 | $714 +9.5% | $831 |
| 2013 | $652 +2.2% | $831 |
| 2012 | $638 -71.9% | $831 -4% |
| 2011 | $2,269 +7.6% | $866 -4.9% |
| 2010 | $2,109 | $911 -15.5% |
| 2009 | -- | $1,078 -3.5% |
| 2008 | -- | $1,117 +6% |
| 2006 | -- | $1,054 -36.7% |
| 2005 | -- | $1,664 -44.4% |
| 2004 | -- | $2,992 |
| 2003 | -- | $2,992 -29.6% |
| 2002 | -- | $4,250 |
| 2001 | -- | $4,250 |
| 2000 | -- | $4,250 |
Find assessor info on the county website
Neighborhood: 11565
Nearby homes
- $668,0003 bd1 ba1.4k sqft36 Wagg Ave, Malverne, NY 11565Sold

- $565,0004 bd2 ba1.6k sqft44 Wagg Ave, Malverne, NY 11565Sold
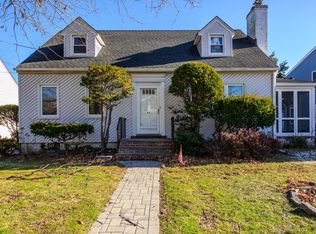
- $946,500-- bd2 ba2.3k sqft11 Eimer Ave, Malverne, NY 11565Off Market
- $708,8003 bd1 ba1.1k sqft30 Wagg Ave, Malverne, NY 11565Off Market

- $683,800-- bd1 ba1.1k sqft46 Wagg Ave, Malverne, NY 11565Off Market
- $600,0003 bd1 ba-- sqft5 Eimer Ave, Malverne, NY 11565Sold
- $768,900-- bd1 ba1.4k sqft25 Eimer Ave, Malverne, NY 11565Off Market
- $945,0006 bd2 ba2k sqft35 Wagg Ave, Malverne, NY 11565Off Market
Nearby schools
GreatSchools rating
- NAMaurice W. Downing Primary K-2 SchoolGrades: K-2Distance: 0.2 mi
- 7/10Howard T Herber Middle SchoolGrades: 6-8Distance: 0.7 mi
- 8/10Malverne Senior High SchoolGrades: 9-12Distance: 0.8 mi
Schools provided by the listing agent
- Elementary: Maurice W Downing Primary School
- Middle: Howard T Herber Middle School
- High: Malverne Senior High School
Source: OneKey® MLS as distributed by MLS GRID. This data may not be complete. We recommend contacting the local school district to confirm school assignments for this home.
Get a cash offer in 3 minutes
Find out how much your home could sell for in as little as 3 minutes with a no-obligation cash offer.
Estimated market value
$1,391,800
Get a cash offer in 3 minutes
Find out how much your home could sell for in as little as 3 minutes with a no-obligation cash offer.
Estimated market value
$1,391,800
- New York
- Nassau County
- Malverne
- 11565
- 40 Wagg Avenue
Nearby cities
Nearby zip codes
Other Malverne Topics
