Skip main navigation
Off market
  • $3,055,400

    40 Walker St APT 3, New York, NY 10013

    2beds
    2baths
    1,897sqft
    MultiFamily
    Built in ----
    -- sqft lot
    $3,055,400 Zestimate®
    $1,611/sqft
    $7,618 Estimated rent

    Home value

    $3,055,400

    $2.44M - $3.82M

    $7,618/mo

    Zestimate® history
    Loading
    Loading...

    Owner options

    List your home for rent

    $7,618/mo

    Rent Zestimate®

    Find your next renter with Zillow Rental Manager. Plus, with online applications, you can quickly screen prospective tenants – for free.

    Learn more

    $7,618/mo

    Rent Zestimate®

    Refinance and save

    $15,209/mo

    Est. payment

    Refinancing to a lower rate could help reduce your monthly payments and save thousands over the life of the loan.

    See today's rates

    $15,209/mo

    Est. payment

    Explore your selling options

    Work with a Zillow partner agent

    Leverage their expertise and Zillow's premium Showcase listings to get your home seen by more buyers.

    Get started

    List with your own agent

    Get your home in front of millions of buyers by listing it on Zillow.

    Learn how to do it

    Sell it yourself

    Take full control of how buyers see your home on Zillow by listing For Sale by Owner (FSBO).

    List your home

    What's special

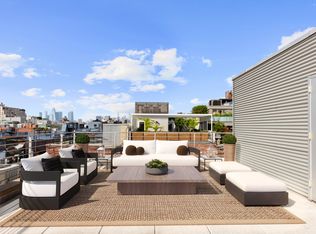
    Available June 1st. No virtual tour available yet - tenants in place through May 23rd. This former Tribeca textile factory boasts a perfect meld of clean lines and rich detail. A beautifully restored Italianate cast-iron facade; the warm textures of exposed brick; and a striking tin ceiling recall a vivid past. The deep hue of wide-plank solid-oak floors, in combination with bright white walls, recessed lighting, and a sleek, custom-designed kitchen, define the dynamic, contemporary feel of the living space, which is open and expansive- in the very best tradition of the classic Tribeca loft. The kitchen is state-of-the-art, with an oversized chef's sink by Blanco, Sub-Zero fridge, Bosch convection oven and gas cooktop with a Gaggenau hood, and wine storage by GE Monogram. Dark stained oak cabinetry and white custom-cut corian countertops carry through the tones of the living area. The bathrooms offer up a pristine geometry, with a poured concrete vanity counter, and a Steamist steam shower, Zuma tub, Toto toilet, and slate gray stone floors and glass tile. The master bedroom features a large closet that opens into the master bath. The apartment boasts high ceilings and tall windows, allowing for a lot of light. A virtual doorman and keyed elevator access provide ample privacy. Additional amenities include central heating and air-conditioning, a Bosch washer/dryer, and large storage unit in the basement.

    This property is off market, which means it's not currently listed for sale or rent on Zillow. This may be different from what's available on other websites or public sources.

    Facts & features

    Interior

    Bedrooms & bathrooms
    • Bedrooms: 2
    • Bathrooms: 2
    Heating
    • Forced air
    Cooling
    • Other
    Appliances
    • Included: Dishwasher, Dryer, Washer
    Interior area
    • Total interior livable area: 1,897 sqft

    Construction

    Type & style
    • Home type: MultiFamily

    Community & HOA

    Location
    • Region: New York

    Financial & listing details

    • Price per square foot: $1,611/sqft

    Price history

    DateEventPrice
    5/14/2020Listing removed$10,000$5/sqft
    Source: Douglas Elliman Report a problem
    5/7/2020Listed for rent$10,000+0.1%$5/sqft
    Source: Douglas Elliman Report a problem
    8/27/2018Listing removed$9,995$5/sqft
    Source: Douglas Elliman Report a problem
    8/8/2018Listed for rent$9,995$5/sqft
    Source: Douglas Elliman Report a problem

    Public tax history

    Tax history is unavailable.

    Neighborhood: Tribeca

    Nearby schools

    GreatSchools rating