Skip main navigation
Sold for $625,000
  • $625,000

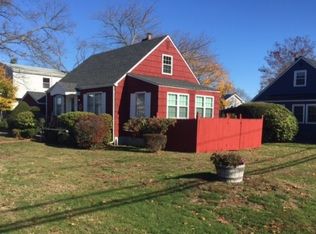
    40 Walnut Avenue E, Farmingdale, NY 11735

    2beds
    960sqft
    Single Family Residence, Residential
    Built in 1941
    0.39 Acres Lot
    $663,700 Zestimate®
    $651/sqft
    $3,185 Estimated rent

    Home value

    $663,700

    $591,000 - $743,000

    $3,185/mo

    Zestimate® history
    Loading
    Loading...

    Owner options

    List your home for rent

    $3,185/mo

    Rent Zestimate®

    Find your next renter with Zillow Rental Manager. Plus, with online applications, you can quickly screen prospective tenants – for free.

    Learn more

    $3,185/mo

    Rent Zestimate®

    Refinance and save

    $4,318/mo

    Est. payment

    Refinancing to a lower rate could help reduce your monthly payments and save thousands over the life of the loan.

    See today's rates

    $4,318/mo

    Est. payment

    Explore your selling options

    Work with a Zillow partner agent

    Leverage their expertise and Zillow's premium Showcase listings to get your home seen by more buyers.

    Get started

    List with your own agent

    Get your home in front of millions of buyers by listing it on Zillow.

    Learn how to do it

    Sell it yourself

    Take full control of how buyers see your home on Zillow by listing For Sale by Owner (FSBO).

    List your home

    What's special

    Abundance of natural lightCharming backyardPrivate oasisSoaring ceilingsTranquil gardensTrue sanctuaryExpansive updated kitchen
    Welcome to your private oasis! Nestled on peaceful, tree lined street, this thoughtfully renovated 2 bedroom home, originally a 3 bedroom layout, offers a serene retreat perfect for modern living. As you step inside, the entry foyer greets you with an abundance of natural light, setting the tone for the rest of the home. The heart of the home is the expansive, updated kitchen-perfect for hosting gatherings. Featuring soaring ceilings, ample cabinetry and counter tops, gas cooking and skylights, this space is sure to impress. A convenient washer/dryer is located here as well for ease of living. Beyond the kitchen, you'll find a bright and airy living room on one side, while on the other, a serene sunroom offers panoramic views of the beautifully landscaped backyard gardens. The primary bedroom, formerly two separate rooms, is a true sanctuary. Enjoy the spaciousness, or easily convert it back to two rooms if desired. Upstairs, another generously sized bedroom awaits, complete with abundant storage. The basement offers versatile space for a home office, playroom, gym, or den - tailor it to fit your lifestyle. Step outside into your charming backyard, where tranquil gardens, outdoor seating, and a grill create the perfect setting for relaxation and entertaining. Conveniently located near shopping, recreational activities, restaurants, major roadways, and schools, this home provides both peace and convenience. Discover your own sanctuary today!

    Zillow last checked:

    Listing updated:

    Listed by:

    Karen Larson 917-678-7443,

    Coldwell Banker American Homes 718-206-1340

    Bought with:

    Lamar Hudson E-PRO HFR MRP PSA SFR, 10401375079

    Epique Realty

    Source: OneKey® MLS as distributed by MLS GRID,MLS#: 836758MLS Logo

    Facts & features

    Interior

    Bedrooms & bathrooms
    • Bedrooms: 2
    • Bathrooms: 1
    • Full bathrooms: 1
    Bathroom 1
    • Description: Convenient Bright Bathroom
    • Level: First
    Bathroom 2
    • Description: First Floor Grand Bedroom!
    • Level: First
    Bathroom 2
    • Description: Spacious Bedroom!
    • Level: Second
    Basement
    • Description: Spacious Room!
    • Level: Basement
    Family room
    • Description: Panaromic Views from Family Room!
    • Level: First
    Kitchen
    • Description: Magnificent Eat-In Kitchen!
    • Level: First
    Living room
    • Description: Radiant Sunlit Living Room!
    • Level: First
    Cooling
    • Central Air, Ductless
    Appliances
    • Included: Dishwasher, Dryer, Microwave, Oven, Refrigerator, Washer
    • Laundry: Washer/Dryer Hookup
    Features
    • First Floor Bedroom, First Floor Full Bath, Ceiling Fan(s), Eat-in Kitchen, Granite Counters, His and Hers Closets, Storage, Walk Through Kitchen
    • Basement: Partially Finished
    • Attic: None
    Interior area
    • Total structure area: 956
    • Total interior livable area: 960 sqft

    Property

    Parking
    • Total spaces: 1
    • Parking features: Garage
    • Garage spaces: 1
    Lot
    • Size: 0.39 Acres
    Details
    • Parcel number: 0100047000100095000
    • Special conditions: None

    Construction

    Type & style
    • Home type: SingleFamily
    • Architectural style: Cape Cod
    • Property subtype: Single Family Residence, Residential
    Materials
    • Vinyl Siding
    Condition
    • Year built: 1941

    Utilities & green energy

    • Sewer: Public Sewer
    • Water: Public
    • Utilities for property: Cable Available, Electricity Connected, Natural Gas Connected, Sewer Connected, Water Connected

    Community & HOA

    HOA
    • Has HOA: No
    Location
    • Region: Farmingdale

    Financial & listing details

    • Price per square foot: $651/sqft
    • Tax assessed value: $2,470
    • Annual tax amount: $8,973
    • Date on market: 3/18/2025
    • Cumulative days on market: 6 days
    • Listing agreement: Exclusive Right To Sell
    • Electric utility on property: Yes

    Price history

    DateEventPrice
    5/5/2025Sold$625,000+19%$651/sqft
    Source: OneKey® MLS as distributed by MLS GRID #836758 Report a problem
    4/4/2025Pending sale$525,000$547/sqft
    Source: OneKey® MLS as distributed by MLS GRID #836758 Report a problem
    3/24/2025Listing removed$525,000$547/sqft
    Source: OneKey® MLS as distributed by MLS GRID #836758 Report a problem
    3/18/2025Listed for sale$525,000$547/sqft
    Source: OneKey® MLS as distributed by MLS GRID #836758 Report a problem

    Public tax history

    YearProperty taxesTax assessment
    2025-- $2,470
    2024-- $2,470
    2023-- $2,470
    2022-- $2,470
    2021-- $2,470
    2020-- $2,470
    2019-- $2,470
    2018-- $2,470
    2017$7,636 $2,470
    2016-- $2,470
    2015-- $2,470
    2014-- $2,470
    2013-- $2,470
    2012-- $2,470
    2011-- $2,470
    2010-- $2,470
    2009-- $2,470
    2008-- $2,470
    2007$5,439 +22.7%$2,470
    2005$4,432 +8%$2,470
    2004$4,103 +8.8%$2,470
    2003$3,772 +4%$2,470
    2002$3,625 $2,470
    2001-- $2,470
    2000$3,737 $2,470
    Find assessor info on the county website

    Neighborhood: East Farmingdale

    Nearby schools

    GreatSchools rating
    Schools provided by the listing agent
    • Elementary: Northside Elementary School
    • Middle: Howitt School
    • High: Farmingdale Senior High School

    Source: OneKey® MLS as distributed by MLS GRID. This data may not be complete. We recommend contacting the local school district to confirm school assignments for this home.

    Get a cash offer in 3 minutes
    Find out how much your home could sell for in as little as 3 minutes with a no-obligation cash offer.
    Estimated market value
    $663,700
    Get a cash offer in 3 minutes
    Find out how much your home could sell for in as little as 3 minutes with a no-obligation cash offer.
    Estimated market value
    $663,700