POPULAR Woodland View Estates! Back on the market--NEW septic system to be installed. Great opportunity for flexible floor plan with room to grow! Rare, expansive corner lot in desirable neighborhood with spacious, 3 Bedroom, 3.5 Bath split-level residence to welcome you home! Gorgeous greenery surrounds the brick-accented home. Level yards await outdoor games, sunny gardening and happy entertaining. A covered rear patio is ready for your summer barbeques and garden parties. Inside, ample room sizes enhance your entertaining and ownership pleasure. The entry foyer features slate flooring. A sun-brightened living room shares abundant space for easy conversation or quiet meditation. Down the hall, find the well-sized, formal dining room with chair rail accents and glass doors to a delightful, covered patio. Imagine the indoor and outdoor entertaining ease with the patio, dining room, and kitchen within steps! The pleasant kitchen includes wood floors, stainless appliances, and a pleasing breakfast nook. A huge, adjoining family room, with ceiling fan and outside entry, offers fantastic lifestyle area. An adjoining full bath and outside entrance provide great flexibility for visitors with mobility issues. (OR adding a wall to create Main Floor In-Law Suite w/Outside Entry!) Step down to the game room/second family room/FP--ready for cozy movie nights or the big game! Continue to see the powder room, utility area and laundry on this level. The upper floor features a nicely sized primary bedroom with ceiling fan and en-suite primary bath. Two other cheerful bedrooms and full, hall bath complete this level. Of course, don't miss the three car garage, with extra-high door on one bay, for your treasured vehicles! Ample ingress/egress areas allow a lovely traffic flow for everyday living AND for indoor/outdoor entertaining flow. The owner particularly enjoyed the "quirky, old school, multi-location radio" with speakers in 3 bedrooms, game room and patio. These updates add to the allure of this affordable home: 2024 Front Door Sidelights, Side Door; 2021 Roof; 2019 HVAC/Aprilaire; 2017 Refrigerator/Stove/Microwave and Front Door; 2015 Well Pump and Sump Pump. Blue bedroom has a replacement window. Pretty, Pastoral Neighborhood and Purse-Conscious Property!
Sold for $400,000
$400,000
40 Walnut Dr, Parkesburg, PA 19365
3beds
2,610sqft
Single Family Residence
Built in 1978
1 Acres Lot
$450,400 Zestimate®
$153/sqft
$3,100 Estimated rent
Home value
$450,400
$419,000 - $482,000
$3,100/mo
Zestimate® history
Owner options
List your home for rent
$3,100/mo
Rent Zestimate®
Find your next renter with Zillow Rental Manager. Plus, with online applications, you can quickly screen prospective tenants – for free.
$3,100/mo
Rent Zestimate®
Refinance and save
$2,578/mo
Est. payment
Refinancing to a lower rate could help reduce your monthly payments and save thousands over the life of the loan.
$2,578/mo
Est. payment
Explore your selling options
Work with a Zillow partner agent
Leverage their expertise and Zillow's premium Showcase listings to get your home seen by more buyers.
Get startedList with your own agent
Get your home in front of millions of buyers by listing it on Zillow.
Learn how to do itSell it yourself
Take full control of how buyers see your home on Zillow by listing For Sale by Owner (FSBO).
List your homeWhat's special
Three car garageLevel yardsExpansive corner lotUtility areaBrick-accented homeWood floorsFormal dining room
Zillow last checked:
Listing updated:
Listed by:
Kathy McQuilkin 484-467-6954,
RE/MAX Professional Realty
Bought with:
Melissa Roop-Pennypacker, RM425469
New Precision Realty
Source: Bright MLS,MLS#: PACT2071226
Facts & features
Interior
Bedrooms & bathrooms
- Bedrooms: 3
- Bathrooms: 4
- Full bathrooms: 3
- 1/2 bathrooms: 1
- Main level bathrooms: 1
Rooms
- Room types: Living Room, Dining Room, Primary Bedroom, Bedroom 2, Bedroom 3, Kitchen, Game Room, Family Room, Laundry, Bathroom 1, Bathroom 2, Primary Bathroom, Half Bath
Basement
- Area: 672
Heating
- Heat Pump, Electric
Cooling
- Central Air, Electric
Appliances
- Included: Oven/Range - Electric, Washer, Dryer, Refrigerator, Microwave, Dishwasher, Electric Water Heater
- Laundry: Lower Level, Laundry Room
Features
- Attic, Family Room Off Kitchen, Eat-in Kitchen, Primary Bath(s), Dining Area, Exposed Beams, Bathroom - Stall Shower, Ceiling Fan(s), Bathroom - Tub Shower
- Flooring: Carpet, Slate, Vinyl
- Basement: Partial
- Number of fireplaces: 1
- Fireplace features: Brick, Wood Burning Stove
Interior area
- Total structure area: 2,610
- Total interior livable area: 2,610 sqft
- Finished area above ground: 1,938
- Finished area below ground: 672
Property
Parking
- Total spaces: 8
- Parking features: Garage Faces Front, Oversized, Driveway, Attached
- Attached garage spaces: 3
- Uncovered spaces: 5
Accessibility
- Accessibility features: None
Features
- Levels: Multi/Split,Two
- Stories: 2
- Patio & porch: Patio
- Pool features: None
- Has view: Yes
- View description: Garden
Lot
- Size: 1 Acres
Details
- Additional structures: Above Grade, Below Grade
- Parcel number: 3605A0010
- Zoning: RESIDENTIAL
- Special conditions: Standard
Construction
Type & style
- Home type: SingleFamily
- Property subtype: Single Family Residence
Materials
- Vinyl Siding, Aluminum Siding, Brick
- Foundation: Block
- Roof: Pitched,Shingle
Condition
- New construction: No
- Year built: 1978
Utilities & green energy
- Sewer: On Site Septic
- Water: Well
Community & HOA
Community
- Subdivision: Woodland View Estates
HOA
- Has HOA: No
Location
- Region: Parkesburg
- Municipality: WEST SADSBURY TWP
Financial & listing details
- Price per square foot: $153/sqft
- Tax assessed value: $156,350
- Annual tax amount: $8,416
- Date on market: 8/4/2024
- Listing agreement: Exclusive Right To Sell
- Inclusions: Washer, Dryer, Kitchen Refrigerator
- Ownership: Fee Simple
Price history
| Date | Event | Price |
|---|---|---|
| 1/25/2025 | Sold | $400,000-5.9%$153/sqft |
Source:  Bright MLS #PACT2071226 Report a problem Bright MLS #PACT2071226 Report a problem | ||
| 12/1/2024 | Contingent | $425,000$163/sqft |
Source: Bright MLS #PACT2071226 Report a problem | ||
| 11/14/2024 | Listed for sale | $425,000$163/sqft |
Source: Bright MLS #PACT2071226 Report a problem | ||
| 10/30/2024 | Contingent | $425,000$163/sqft |
Source: Bright MLS #PACT2071226 Report a problem | ||
| 10/5/2024 | Price change | $425,000-5.6%$163/sqft |
Source: Bright MLS #PACT2071226 Report a problem | ||
| 8/4/2024 | Listed for sale | $450,000+185.7%$172/sqft |
Source: Bright MLS #PACT2071226 Report a problem | ||
| 12/5/2014 | Sold | $157,500$60/sqft |
Source: Public Record Report a problem | ||
| 10/8/2014 | Pending sale | $157,500$60/sqft |
Source: Chester County Regional Realty #6312403 Report a problem | ||
| 8/28/2014 | Price change | $157,500-12%$60/sqft |
Source: Chester County Regional Realty #6312403 Report a problem | ||
| 8/20/2014 | Listed for sale | $179,000$69/sqft |
Source: Chester County Regional Realty #6312403 Report a problem | ||
| 5/26/2014 | Listing removed | $179,000$69/sqft |
Source: Chester County Regional Realty #6312403 Report a problem | ||
| 2/28/2014 | Price change | $179,000-14.4%$69/sqft |
Source: Chester County Regional Realty #6312403 Report a problem | ||
| 1/8/2014 | Price change | $209,000-7.1%$80/sqft |
Source: Chester County Regional Realty #6312403 Report a problem | ||
| 11/10/2013 | Price change | $225,000-4.3%$86/sqft |
Source: Weichert Realtors #6277085 Report a problem | ||
| 10/13/2013 | Price change | $235,000-4%$90/sqft |
Source: Weichert Realtors #6277085 Report a problem | ||
| 9/12/2013 | Listed for sale | $244,900$94/sqft |
Source: Weichert Realtors #6277085 Report a problem | ||
Public tax history
| Year | Property taxes | Tax assessment |
|---|---|---|
| 2025 | $8,512 +1.1% | $156,350 |
| 2024 | $8,416 +3.9% | $156,350 |
| 2023 | $8,104 +2.6% | $156,350 |
| 2022 | $7,902 +4.7% | $156,350 |
| 2021 | $7,547 +415.2% | $156,350 |
| 2020 | $1,465 -80% | $156,350 |
| 2019 | $7,334 +1% | $156,350 |
| 2018 | $7,264 +9899.8% | $156,350 |
| 2017 | $73 -88.3% | $156,350 |
| 2016 | $620 | $156,350 |
| 2015 | $620 | $156,350 |
| 2014 | $620 | $156,350 |
| 2013 | -- | $156,350 |
| 2012 | -- | $156,350 |
| 2011 | -- | $156,350 |
| 2010 | -- | $156,350 |
| 2009 | -- | $156,350 |
| 2008 | -- | $156,350 |
| 2007 | -- | $156,350 |
| 2006 | -- | $156,350 |
| 2005 | -- | $156,350 |
| 2004 | -- | $156,350 |
| 2003 | -- | $156,350 |
| 2000 | -- | $156,350 |
Find assessor info on the county website
Neighborhood: 19365
Nearby homes
- $456,8003 bd3 ba2.4k sqft82 Walnut Dr, Parkesburg, PA 19365Off Market
- $448,7003 bd2 ba2k sqft100 S Blackhorse Rd, Parkesburg, PA 19365Off Market
- $445,9004 bd2 ba2.3k sqft61 Butternut Dr, Parkesburg, PA 19365Off Market
- $590,3004 bd4 ba2.6k sqft35 Walnut Dr, Parkesburg, PA 19365Off Market
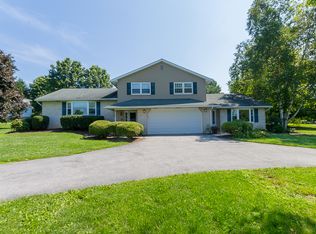
- $437,5004 bd2 ba1.8k sqft91 Walnut Dr, Parkesburg, PA 19365Off Market
- $324,0002 bd1 ba1.1k sqft3615 S Blackhorse Rd, Parkesburg, PA 19365Off Market
- $508,9005 bd3 ba3.6k sqft130 Walnut Dr, Parkesburg, PA 19365Off Market
- $482,5003 bd3 ba1.9k sqft125 Butternut Dr, Parkesburg, PA 19365Off Market
Nearby schools
GreatSchools rating
- NAOctorara Primary Learning CenterGrades: K-2Distance: 3.2 mi
- 2/10Octorara Area Middle SchoolGrades: 7-8Distance: 3.5 mi
- 6/10Octorara Area Junior-Senior High SchoolGrades: 9-12Distance: 3.4 mi
Schools provided by the listing agent
- District: Octorara Area
Source: Bright MLS. This data may not be complete. We recommend contacting the local school district to confirm school assignments for this home.
Get a cash offer in 3 minutes
Find out how much your home could sell for in as little as 3 minutes with a no-obligation cash offer.
Estimated market value
$450,400
Get a cash offer in 3 minutes
Find out how much your home could sell for in as little as 3 minutes with a no-obligation cash offer.
Estimated market value
$450,400
- Pennsylvania
- Chester County
- Parkesburg
- 19365
- 40 Walnut Dr
Nearby cities
Nearby zip codes
Other Parkesburg Topics
