Ain't that America, home of the free Little Pink houses for you and me!! Don't miss this charming home with loads of character, arched doorways, real hardwood floors, wide trim everywhere, beautiful wood staircase and railing, large covered front porch for those rainy days and rear deck for relaxing! Inside you will find a nice size family room and dining room, kitchen with plenty of cabinets all painted with unique hardware, eating area, full bath with shower and laundry room, 2nd floor 3 spacious bedrooms with nice sized closets, hall bath with a free-standing tub, finished wood stairs to the accessible attic for additional storage and a full basement with even more storage. Large double lot giving you over a quarter of an acre and a 30x40 Pole barn which can fit at least 6 cars! Having a pole barn in town is a rarity.
Don't miss this little Pink House!! Home is being sold as is.
Contingent
Price increase: $8K (9/9)
$268,000
40 Walnut St, Ashville, OH 43103
3beds
1,440sqft
Single Family Residence
Built in 1925
0.34 Acres Lot
$-- Zestimate®
$186/sqft
$-- HOA
What's special
Nice size family roomWide trim everywhereUnique hardwareRear deck for relaxingLarge covered front porchEating areaArched doorways
- 100 days
- 467
- 40
Zillow last checked:
Listing updated:
Listed by:
Cindi Ann Watkins 740-404-1071,
e-Merge Real Estate Excellence
Source: Columbus and Central Ohio Regional MLS ,MLS#: 226019907
Facts & features
Interior
Bedrooms & bathrooms
- Bedrooms: 3
- Bathrooms: 2
- Full bathrooms: 2
Heating
- Forced Air
Cooling
- Central Air
Appliances
- Included: Electric Range, Microwave, Refrigerator
Features
- Flooring: Wood, Vinyl
- Basement: Full
- Common walls with other units/homes: No Common Walls
Interior area
- Total structure area: 1,440
- Total interior livable area: 1,440 sqft
Property
Parking
- Total spaces: 6
- Parking features: Detached, Side Load
- Garage spaces: 6
Features
- Levels: Two
- Patio & porch: Porch, Deck
Lot
- Size: 0.34 Acres
Details
- Additional parcels included: D1300200000500
- Parcel number: D1300200000400
- Special conditions: Standard
Construction
Type & style
- Home type: SingleFamily
- Architectural style: Craftsman
- Property subtype: Single Family Residence
Materials
- Foundation: Block
Condition
- New construction: No
- Year built: 1925
Utilities & green energy
- Sewer: Public Sewer
- Water: Public
Community & HOA
HOA
- Has HOA: No
- Amenities included: Sidewalk
Location
- Region: Ashville
Financial & listing details
- Price per square foot: $186/sqft
- Tax assessed value: $166,410
- Annual tax amount: $2,447
- Date on market: 9/9/2026
Estimated market value
Not available
Estimated sales range
Not available
Not available
Price history
| Date | Event | Price |
|---|---|---|
| 9/9/2026 | Contingent | $268,000+3.1%$186/sqft |
Source:  Columbus and Central Ohio Regional MLS #226019907 Report a problem Columbus and Central Ohio Regional MLS #226019907 Report a problem | ||
| 8/26/2026 | Price change | $260,000-11.8%$181/sqft |
Source: Columbus and Central Ohio Regional MLS #226019907 Report a problem | ||
| 8/24/2026 | Listed for sale | $294,900$205/sqft |
Source: Columbus and Central Ohio Regional MLS #226019907 Report a problem | ||
| 8/12/2026 | Contingent | $294,900$205/sqft |
Source: Columbus and Central Ohio Regional MLS #226019907 Report a problem | ||
| 7/23/2026 | Price change | $294,900-1.7%$205/sqft |
Source: Columbus and Central Ohio Regional MLS #226019907 Report a problem | ||
| 7/1/2026 | Listed for sale | $299,900$208/sqft |
Source: Columbus and Central Ohio Regional MLS #226019907 Report a problem | ||
Public tax history
| Year | Property taxes | Tax assessment |
|---|---|---|
| 2025 | $2,199 -1.4% | $58,250 |
| 2024 | $2,231 -0.2% | $58,250 |
| 2023 | $2,236 +14.6% | $58,250 +24.4% |
| 2022 | $1,951 +5.6% | $46,830 |
| 2021 | $1,848 -0.3% | $46,830 |
| 2020 | $1,853 | $46,830 +21.8% |
| 2019 | $1,853 +16.7% | $38,440 |
| 2018 | $1,587 | $38,440 |
| 2017 | $1,587 +8.9% | $38,440 +12.2% |
| 2016 | $1,458 0% | $34,270 |
| 2015 | $1,458 | $34,270 |
| 2014 | $1,458 -5% | $34,270 -1.5% |
| 2013 | $1,534 +6.1% | $34,800 |
| 2012 | $1,446 +1.2% | $34,800 |
| 2011 | $1,429 +2.4% | $34,800 +2.5% |
| 2010 | $1,395 +0% | $33,950 |
| 2009 | $1,395 +0.2% | $33,950 |
| 2008 | $1,392 +21.8% | $33,950 +19.4% |
| 2007 | $1,143 -52% | $28,440 |
| 2006 | $2,382 | $28,440 |
Find assessor info on the county website
Monthly payment
Est. payment
Payment breakdown
Explore the cost of this home by adjusting the details. Changes won't be saved.Climate risks
Neighborhood: 43103
Similar homes
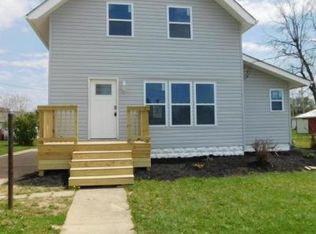
- $264,0004 bd1 ba1.6k sqft154 Powell St, Ashville, OH 43103For Sale
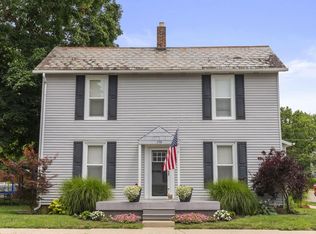
 MLS ID #226028334, William M Gingery, Rich Russo Realty & Co.. Columbus and Central Ohio Regional MLS
 - $315,0003 bd2 ba1.5k sqft284 Cline Ct, Ashville, OH 43103For Sale
 MLS ID #226032333, Michelle Noggle, RE/MAX Revealty. Columbus and Central Ohio Regional MLS
 - $199,9002 bd2 ba1.5k sqft127 Walnut St, Ashville, OH 43103For Sale
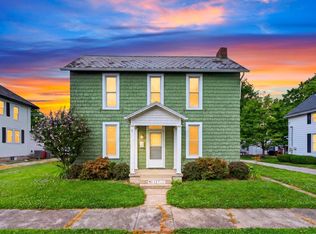 MLS ID #226024058, Ashley D VanCleve, e-Merge Real Estate Crossroads. Columbus and Central Ohio Regional MLS
 - $265,0003 bd3 ba1.2k sqft190 Walnut Creek Pike, Circleville, OH 43113For Sale
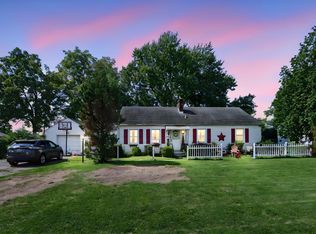 MLS ID #226032542, Lynda D McLaughlin, Coldwell Banker Realty. Columbus and Central Ohio Regional MLS
 - $250,0003 bd2 ba1.3k sqft1150 London Groveport Rd, Lockbourne, OH 43137For SaleMLS ID #226032426, Amanda M Allgood, e-Merge Real Estate. Columbus and Central Ohio Regional MLS
- $269,9003 bd2 ba925 sqft370 Sunnyview Dr, Circleville, OH 43113For SaleMLS ID #226032011, Sam Cooper, Howard Hanna Real Estate Svcs. Columbus and Central Ohio Regional MLS
- $265,0003 bd1 ba1.1k sqft1020 Georgia Rd, Circleville, OH 43113For SaleMLS ID #226022471, Isabella Mae Knecht, RE/MAX Revealty. Columbus and Central Ohio Regional MLS
- $269,9003 bd1 ba1.1k sqft175 Linfield Pl, Columbus, OH 43219For SaleMLS ID #226033118, Joshua Anderson, RE/MAX Main Street. Columbus and Central Ohio Regional MLS
- $310,0003 bd2 ba1.6k sqft404 Benson Dr, Groveport, OH 43125For SaleMLS ID #226034084, Amanda M Allgood, e-Merge Real Estate. Columbus and Central Ohio Regional MLS
- $271,9004 bd2 ba1.2k sqft4310 Charlotte Rd, Obetz, OH 43207For SaleMLS ID #224037595, Amy Green, RE/MAX Connection. Columbus and Central Ohio Regional MLS
- $369,9004 bd3 ba2k sqft4 Danielson Cir, South Bloomfield, OH 43103For SaleMLS ID #226032165, Chelsey Brown, RE/MAX Impact. Columbus and Central Ohio Regional MLS
- $254,9003 bd2 ba1.5k sqft3701 S Ohio Ave, Columbus, OH 43207For SaleMLS ID #226030167, Christina Steece, Coldwell Banker Realty. Columbus and Central Ohio Regional MLS
- $245,0003 bd2 ba1.4k sqft876 Kyle Ave, Columbus, OH 43207For SaleMLS ID #226033079, Ryan J Ruehle, EXP Realty, LLC. Columbus and Central Ohio Regional MLS
- $257,9003 bd2 ba1.6k sqft189 E Main St, Mount Sterling, OH 43143For SaleMLS ID #226031194, Elizabeth G Finchum, RE/MAX Leading Edge. Columbus and Central Ohio Regional MLS
- $274,9003 bd2 ba1.6k sqft751 Campbell Ave, Columbus, OH 43222For SaleMLS ID #226023257, Matt Ward, Delicious Real Estate Group. Columbus and Central Ohio Regional MLS
- $230,0003 bd2 ba1.5k sqft3203 Lockbourne Rd, Columbus, OH 43207For SaleMLS ID #226029181, Christopher Weatherly, 3CRE Advisors, LLC. Columbus and Central Ohio Regional MLS
- $240,0003 bd2 ba1.5k sqft899 Stephen Dr W, Columbus, OH 43204For SaleMLS ID #226032006, Mason Glenn Thornsberry, Key Realty. Columbus and Central Ohio Regional MLS
- $274,9003 bd3 ba1.6k sqft940 Kelton Ave, Columbus, OH 43206For SaleMLS ID #226011544, Michael G Hart, Hart Real Estate Agency LLC. Columbus and Central Ohio Regional MLS
