MULTIPLE OFFERS RECEIVED. H&B by 5:00 Tuesday, 8/22. LOCATION, location, location! Easy commuting! Don't miss this charming 4-bedroom, 2-bath RANCH home located on a quiet, IN-TOWN cul-de-sac. In addition to a FANTASTIC layout, this home is right down the street from East Stroudsburg High School and also within walking distance to parks and local necessities and conveniences, including Rudy's!! Its recently renovated kitchen adds a modern touch. In addition to one-level living, this property features large rooms, a spacious fenced yard with garden, brick fireplace, and central air for ultimate comfort. ALSO, a FULL, partially finished basement with bar. Enjoy a perfect blend of convenience, comfort, and affordability in this EXTREMELY desirable location!
Sold for $315,000
$315,000
40 Walnut St, East Stroudsburg, PA 18301
4beds
2,342sqft
Single Family Residence
Built in 1937
0.44 Acres Lot
$365,900 Zestimate®
$135/sqft
$2,494 Estimated rent
Home value
$365,900
$344,000 - $388,000
$2,494/mo
Zestimate® history
Owner options
List your home for rent
$2,494/mo
Rent Zestimate®
Find your next renter with Zillow Rental Manager. Plus, with online applications, you can quickly screen prospective tenants – for free.
$2,494/mo
Rent Zestimate®
Refinance and save
$2,046/mo
Est. payment
Refinancing to a lower rate could help reduce your monthly payments and save thousands over the life of the loan.
$2,046/mo
Est. payment
Explore your selling options
Work with a Zillow partner agent
Leverage their expertise and Zillow's premium Showcase listings to get your home seen by more buyers.
Get startedList with your own agent
Get your home in front of millions of buyers by listing it on Zillow.
Learn how to do itSell it yourself
Take full control of how buyers see your home on Zillow by listing For Sale by Owner (FSBO).
List your homeWhat's special
Brick fireplaceSpacious fenced yardEast stroudsburg high schoolLarge roomsLocal necessitiesCentral air
Zillow last checked:
Listing updated:
Listed by:
Suzanne Kasperski 570-688-5161,
RE/MAX Crossroads
Bought with:
Suzanne Kasperski, RS350463
RE/MAX Crossroads
Source: PMAR,MLS#: PM-108697
Facts & features
Interior
Bedrooms & bathrooms
- Bedrooms: 4
- Bathrooms: 2
- Full bathrooms: 2
Primary bedroom
- Description: Carpet, En Suite Bath
- Level: First
- Area: 188.37
- Dimensions: 16.1 x 11.7
Bedroom 2
- Description: Hardwood
- Level: First
- Area: 149.76
- Dimensions: 12.8 x 11.7
Bedroom 3
- Description: Hardwood
- Level: First
- Area: 126
- Dimensions: 12 x 10.5
Primary bathroom
- Description: Vinyl Tile, Full Bath
- Level: First
- Area: 49.49
- Dimensions: 8.1 x 6.11
Bathroom 2
- Description: Vinyl Tile, Full Bath
- Level: First
- Area: 62.56
- Dimensions: 9.2 x 6.8
Dining room
- Description: Hardwood, Pass through, Ceiling Fan
- Level: First
- Area: 272.21
- Dimensions: 16.7 x 16.3
Game room
- Description: Carpet, Wet Bar
- Level: Basement
- Area: 391.59
- Dimensions: 22.9 x 17.1
Kitchen
- Description: Vinyl Flooring, Granite, Stainless Appliances
- Level: First
- Area: 200.55
- Dimensions: 19.1 x 10.5
Living room
- Description: Carpet, Fireplace, Sliding Doors to Deck
- Level: First
- Area: 358.72
- Dimensions: 23.6 x 15.2
Other
- Description: Breezeway
- Level: First
- Area: 117.6
- Dimensions: 12 x 9.8
Utility room
- Description: Unfinished, Laundry
- Level: Lower
Heating
- Baseboard, Hot Water, Oil
Cooling
- Ceiling Fan(s), Central Air
Appliances
- Included: Self Cleaning Oven, Electric Range, Refrigerator, Water Heater, Dishwasher, Microwave, Stainless Steel Appliance(s), Washer, Dryer
Features
- Eat-in Kitchen, Wet Bar, Granite Counters
- Flooring: Carpet, Hardwood, Linoleum, Vinyl
- Doors: Storm Door(s)
- Basement: Full,Partially Finished
- Has fireplace: Yes
- Fireplace features: Living Room, Brick
- Common walls with other units/homes: No Common Walls
Interior area
- Total structure area: 2,524
- Total interior livable area: 2,342 sqft
- Finished area above ground: 1,950
- Finished area below ground: 392
Property
Parking
- Total spaces: 2
- Parking features: Garage - Attached
- Attached garage spaces: 2
Features
- Stories: 1
- Patio & porch: Deck
- Fencing: Front Yard
Lot
- Size: 0.44 Acres
- Features: Cul-De-Sac, Level, Not In Development
Details
- Parcel number: 054.1.3.20
- Zoning description: Residential
Construction
Type & style
- Home type: SingleFamily
- Architectural style: Ranch
- Property subtype: Single Family Residence
Materials
- Vinyl Siding
- Roof: Asphalt,Fiberglass
Condition
- Year built: 1937
Utilities & green energy
- Electric: 200+ Amp Service
- Sewer: Public Sewer
- Water: Public
- Utilities for property: Cable Available
Community & HOA
Community
- Subdivision: None
HOA
- Has HOA: No
Location
- Region: East Stroudsburg
Financial & listing details
- Price per square foot: $135/sqft
- Tax assessed value: $158,520
- Annual tax amount: $6,232
- Date on market: 8/17/2023
- Listing terms: Cash,Conventional,FHA,USDA Loan,VA Loan
- Road surface type: Paved
Price history
| Date | Event | Price |
|---|---|---|
| 9/22/2023 | Sold | $315,000+5%$135/sqft |
Source: PMAR #PM-108697 Report a problem | ||
| 8/17/2023 | Listed for sale | $299,900$128/sqft |
Source: PMAR #PM-108697 Report a problem | ||
Public tax history
| Year | Property taxes | Tax assessment |
|---|---|---|
| 2025 | $7,082 +8.6% | $158,520 |
| 2024 | $6,520 +4.5% | $158,520 |
| 2023 | $6,240 +0.6% | $158,520 |
| 2022 | $6,204 +1.8% | $158,520 |
| 2021 | $6,095 +1.5% | $158,520 |
| 2020 | $6,008 +12.9% | $158,520 +572.3% |
| 2019 | $5,322 | $23,580 |
| 2018 | $5,322 +0.7% | $23,580 |
| 2017 | $5,287 +394.4% | $23,580 |
| 2016 | $1,069 -72.3% | $23,580 |
| 2015 | $3,854 | $23,580 |
| 2014 | $3,854 | $23,580 |
| 2013 | -- | $23,580 |
| 2012 | -- | $23,580 |
| 2011 | -- | $23,580 |
| 2010 | -- | $23,580 |
| 2008 | -- | $23,580 |
| 2007 | -- | $23,580 |
| 2006 | -- | $23,580 |
| 2005 | -- | $23,580 |
| 2004 | -- | $23,580 |
| 2003 | -- | $23,580 |
| 2002 | -- | $23,580 |
| 2000 | -- | $23,580 |
Find assessor info on the county website
Neighborhood: 18301
Nearby homes
- $262,0003 bd2 ba1.6k sqft121 W Broad St, East Stroudsburg, PA 18301Off Market
- $285,3002 bd2 ba1.1k sqft34 Walnut St, East Stroudsburg, PA 18301Off Market
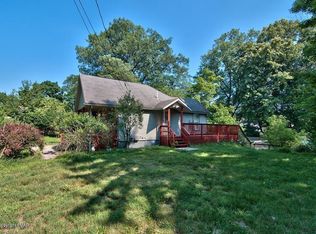
- $420,9005 bd2 ba2.2k sqft2515 Walnut Dr, Stroudsburg, PA 18360Off Market
- $611,7004 bd2 ba3k sqft2537 Walnut Dr, Stroudsburg, PA 18360Off Market
- $202,4003 bd1 ba1.1k sqft117 W Broad St, East Stroudsburg, PA 18301Off Market
- $319,1004 bd2 ba1.6k sqft37 Walnut St, East Stroudsburg, PA 18301Off Market
- $263,7002 bd2 ba1.1k sqft137 W Broad St, East Stroudsburg, PA 18301Off Market
- $269,8004 bd2 ba1.3k sqft127 Elizabeth St, East Stroudsburg, PA 18301Off Market
Nearby schools
GreatSchools rating
- 4/10J M Hill Elementary SchoolGrades: K-5Distance: 0.5 mi
- 5/10J T Lambert Intermediate SchoolGrades: 6-8Distance: 1.5 mi
- 5/10East Stroudsburg Senior High School SouthGrades: 9-12Distance: 0.3 mi


Get pre-qualified for a loan
At Zillow Home Loans, we can pre-qualify you in as little as 5 minutes with no impact to your credit score.An equal housing lender. NMLS #10287.
Sell for more on Zillow
Get a Zillow Showcase℠ listing at no additional cost and you could sell for .
$365,900
2% more
+$7,318
With Zillow Showcase(estimated)
$373,218
- Pennsylvania
- Monroe County
- East Stroudsburg
- 18301
- 40 Walnut St
Nearby cities
Nearby zip codes
Other East Stroudsburg Topics
- Apartments for Rent in 18301
- Houses for Sale in 18301
- Houses for Rent in 18301
- 18301 Real Estate
- East Stroudsburg Condos
- Houses for Sale in East Stroudsburg
- Newest Listings in East Stroudsburg
- East Stroudsburg Home Values
- East Stroudsburg Real Estate Agents
- East Stroudsburg Refinance
- East Stroudsburg Mortgage Rates
