Skip main navigation
Under contract
  • $749,900

    40 Walter Avenue, Norwalk, CT 06851

    3beds
    1,997sqft
    : 
    Loading
    Get pre-qualified
    Single Family Residence
    Built in 1952
    6,969 Square Feet Lot
    $807,300 Zestimate®
    $376/sqft
    $-- HOA

    What's special

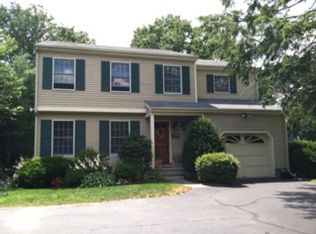
    Welcome home to this charming Cape nestled in one of Norwalk's most convenient locations, where classic Connecticut character meets modern updates and everyday comfort. This beautifully maintained 4-bedroom,3 full bath home offers flexible living space, stylish finishes, & the warm, inviting feel New England buyers are sure to love. Step inside to discover hardwood floors flowing throughout most of the main level, where 2 spacious bedrooms and an updated full bath provide easy one-level living. The remodeled eat in kitchen is the heart of the home, featuring modern cabinetry, elegant quartz countertops, & stainless-steel appliances - perfectly designed for both everyday living & entertaining alike. This custom designed kitchen opens to both a dining area & spacious living room offering room for everyone and a versatile bonus room complete with its own full bath and large closet, ideal as a private home office, guest suite, or 4th bedroom. Upstairs, retreat to the serene primary suite showcasing a beautifully updated full bath with porcelain finishes and a sleek stand-alone shower, creating the perfect private escape at the end of the day. The finished lower level adds even more functional living space with a cozy family room, additional office or flex space, plus ample storage and laundry area. You are sure to appreciate the efficient and cost saving natural gas heat along with city water and sewer! Outside,you're sure to enjoy summer evenings in the fenced-in backyard surrounded by a gorgeous lawn kept lush with an underground sprinkler system. The backyard offers privacy with a patio and separate area for your grill - the perfect setting for summer gatherings, gardening, or simply relaxing in your own private space. Conveniently located close to shopping, train stations, highways and everything vibrant Norwalk has to offer, waterfront, restaurants, shopping and neighborhoods with personality!! This move-in ready Cape delivers timeless Connecticut charm with ideal location
    48 days
    |
    174
    |
    3
    |

    Zillow last checked:

    Listing updated:

    Listed by:

    The Kasey Team at Century 21 AllPoints,

    Stacy M. Pfannkuch (203)209-4989,

    Century 21 AllPoints Realty 203-378-0210

    Source: Smart MLS,MLS#: 24175727MLS Logo

      Facts & features

      Interior

      Bedrooms & bathrooms
      • Bedrooms: 3
      • Bathrooms: 3
      • Full bathrooms: 3
      Primary bedroom
      • Features: Full Bath
      • Level: Upper
      • Area: 292.37 Square Feet
      • Dimensions: 17.3 x 16.9
      Bedroom
      • Features: Hardwood Floor
      • Level: Main
      • Area: 142.48 Square Feet
      • Dimensions: 10.4 x 13.7
      Bedroom
      • Features: Hardwood Floor
      • Level: Main
      • Area: 112 Square Feet
      • Dimensions: 11.2 x 10
      Family room
      • Features: Laminate Floor
      • Level: Lower
      • Area: 267.9 Square Feet
      • Dimensions: 19 x 14.1
      Kitchen
      • Level: Main
      • Area: 172.71 Square Feet
      • Dimensions: 10.1 x 17.1
      Living room
      • Features: Hardwood Floor
      • Level: Main
      • Area: 180.12 Square Feet
      • Dimensions: 11.4 x 15.8
      Office
      • Features: Full Bath, Walk-In Closet(s), Hardwood Floor
      • Level: Main
      • Area: 116.62 Square Feet
      • Dimensions: 11.9 x 9.8
      Other
      • Level: Lower
      • Area: 115.54 Square Feet
      • Dimensions: 10.6 x 10.9
      Heating
      • Baseboard, Natural Gas
      Cooling
      • Window Unit(s)
      Appliances
      • Included: Gas Range, Microwave, Refrigerator, Dishwasher, Washer, Dryer, Water Heater
      • Laundry: Lower Level
      Features
      • Smart Thermostat
      • Basement: Full,Finished
      • Attic: None
      • Has fireplace: No
      Interior area
      • Total structure area: 1,997
      • Total interior livable area: 1,997 sqft
      • Finished area above ground: 1,397
      • Finished area below ground: 600

      Property

      Parking
      • Total spaces: 1
      • Parking features: Attached
      • Attached garage spaces: 1
      Features
      • Patio & porch: Patio
      • Exterior features: Rain Gutters, Lighting, Underground Sprinkler
      • Fencing: Privacy
      Lot
      • Size: 6,969 Square Feet
      • Features: Level
      Details
      • Parcel number: 244972
      • Zoning: B

      Construction

      Type & style
      • Home type: SingleFamily
      • Architectural style: Cape Cod
      • Property subtype: Single Family Residence
      Materials
      • Clapboard
      • Foundation: Concrete Perimeter
      • Roof: Asphalt
      Condition
      • New construction: No
      • Year built: 1952

      Utilities & green energy

      • Sewer: Public Sewer
      • Water: Public

      Community & HOA

      Community
      • Subdivision: William Street Area
      HOA
      • Has HOA: No
      Location
      • Region: Norwalk

      Financial & listing details

      • Price per square foot: $376/sqft
      • Tax assessed value: $395,980
      • Annual tax amount: $9,482
      • Date on market: 5/21/2026

        Estimated market value

        $807,300

        $767,000 - $848,000

        $6,984/mo

        Price history

        DateEventPrice
        6/23/2026Pending sale$749,900$376/sqft
        Source: Smart MLS #24175727 Report a problem
        5/28/2026Listed for sale$749,900+21.9%$376/sqft
        Source: Smart MLS #24175727 Report a problem
        6/2/2023Sold$615,000+7%$308/sqft
        Source: Smart MLS #170566050 Report a problem
        5/18/2023Pending sale$575,000$288/sqft
        Source: Berkshire Hathaway HomeServices New England Properties #170566050 Report a problem
        5/9/2023Contingent$575,000$288/sqft
        Source: Berkshire Hathaway HomeServices New England Properties #170566050 Report a problem
        5/5/2023Listed for sale$575,000+94.9%$288/sqft
        Source: Smart MLS #170566050 Report a problem
        12/28/2015Sold$295,000-13.2%$148/sqft
        Source: Smart MLS #99109930 Report a problem
        11/15/2015Pending sale$339,900$170/sqft
        Source: Ouellette Realty #99109930 Report a problem
        11/4/2015Price change$339,900-2.9%$170/sqft
        Source: Ouellette Realty #99109930 Report a problem
        9/12/2015Listed for sale$349,900+86.6%$175/sqft
        Source: Ouellette Realty #99109930 Report a problem
        12/7/1992Sold$187,500-3.8%$94/sqft
        Source: Public Record Report a problem
        7/26/1991Sold$195,000$98/sqft
        Source: Public Record Report a problem

        Public tax history

        YearProperty taxesTax assessment
        2025$9,482 +1.5%$395,980
        2024$9,342 +47.1%$395,980 +56.9%
        2023$6,352 +1.9%$252,440
        2022$6,233 +2.7%$252,440
        2021$6,071 +0%$252,440
        2020$6,068 +2.9%$252,440
        2019$5,898 -6.3%$252,440 +6.9%
        2018$6,294 +3.6%$236,080 0%
        2017$6,078 +1%$236,090 -0.2%
        2015$6,019 +1.3%$236,670
        2014$5,940 +1%$236,670 -10.7%
        2013$5,883 +3.8%$265,160
        2012$5,668 +2.8%$265,160
        2011$5,515 +1.1%$265,160
        2010$5,454 +3.7%$265,160
        2009$5,261 -13.1%$265,160 -1.3%
        2008$6,057 +16.9%$268,730 +12.6%
        2007$5,183 +3.3%$238,630 +10.6%
        2006$5,015 -16.6%$215,775 -9.6%
        2005$6,016 +29.9%$238,630 +40.3%
        2004$4,631 +11.1%$170,065 +15.5%
        2003$4,170 +8.1%$147,210 +39.9%
        2001$3,859 +6.7%$105,244 +24.9%
        2000$3,616 +24.3%$84,263 +33.2%
        1999$2,908 $63,280

        Find assessor info on the county website

        Monthly payment

        Est. payment

        Payment breakdown

        Explore the cost of this home by adjusting the details. Changes won't be saved.
        All calculations are estimates and provided by Zillow, Inc. for informational purposes only. Actual amounts may vary.
        HOA fees may include property taxes on listings classified as Co-Ops. Contact the listing agent and/or owner for fee details.
        Mortgage interest rates are dependent on a number of factors, including credit score, down payment, and repayment length. Interest rate data provided by Zillow Group Marketplace, Inc. as of 1/1/1970 from various mortgage lenders with which we have lead or other similar arrangements; the Estimated Payment is an average of those rates.
        See how much you could borrow to make a competitive offer.

        Climate risks

        Neighborhood: 06851

        Getting around

        76 / 100
        Very Walkable
        34 / 100
        Some Transit
        41 / 100
        Somewhat Bikeable

        Nearby schools

        GreatSchools rating
        Schools provided by the listing agent
        • Elementary: Naramake
        • Middle: Nathan Hale
        • High: Norwalk

        Source: Smart MLS. This data may not be complete. We recommend contacting the local school district to confirm school assignments for this home.

        A local agent can set up tours, give advice and negotiate with sellers.

        Browse local experts

        Similar homes

        Skip to the end of the carouselSkip to the beginning of the carousel