Skip main navigation
Sold for $648,000
  • $648,000

    40 Walter Way, Broomfield, CO 80020

    3beds
    1,988sqft
    Single Family Residence
    Built in 1973
    5,881 Square Feet Lot
    $634,200 Zestimate®
    $326/sqft
    $2,847 Estimated rent

    Home value

    $634,200

    $590,000 - $685,000

    $2,847/mo

    Zestimate® history
    Loading
    Loading...

    Owner options

    List your home for rent

    $2,847/mo

    Rent Zestimate®

    Find your next renter with Zillow Rental Manager. Plus, with online applications, you can quickly screen prospective tenants – for free.

    Learn more

    $2,847/mo

    Rent Zestimate®

    Refinance and save

    $3,967/mo

    Est. payment

    Refinancing to a lower rate could help reduce your monthly payments and save thousands over the life of the loan.

    See today's rates

    $3,967/mo

    Est. payment

    Explore your selling options

    Work with a Zillow partner agent

    Leverage their expertise and Zillow's premium Showcase listings to get your home seen by more buyers.

    Get started

    List with your own agent

    Get your home in front of millions of buyers by listing it on Zillow.

    Learn how to do it

    Sell it yourself

    Take full control of how buyers see your home on Zillow by listing For Sale by Owner (FSBO).

    List your home

    What's special

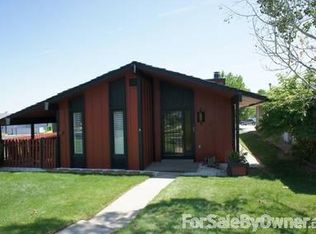
    WELCOME TO THIS COMPLETELY REMODELED HOME IN HIGHLY DESIRABLE GATE N GREEN . Broomfield's best kept secret! This truly exceptional home with mountain views, is located on a corner lot in the clean and impeccably kept 55+ gated community. Scenic walkways and green spaces all around! The interior of this lovely home boasts one of the largest floor plans in the neighborhood and has been completely updated from top to bottom. The spacious, open-concept kitchen is truly beautiful with stainless steel appliances, an induction stove, granite countertops plus a large island and built-in table, InstaHot, wine cooler, can lights, and even a built-in espresso machine. Enjoy stunning mountain views while doing dishes. These sellers have truly thought of everything! Additional features include hardwood floors, plush carpeting, skylights, a two-sided fireplace, and custom tile in the beautifully updated bathrooms. You'll find custom and tasteful window coverings throughout, heat lamp lights over the large primary bathtub, a nice sized coat closet at the entryway, and spacious closets with ample storage. Enjoy amazing evening sunsets on the front patio. Next to plenty of guest parking, which is a rare and appreciated amenity in this neighborhood. Recent updates include a new roof, new skylights, all windows and the front door replaced in 2022, and a new furnace and AC. The property also features a vinyl fence with a private back patio. The community clubhouse is designed exclusively for residents 55 and older with a multitude of activities, events and community support. This home is truly move-in ready!

    Zillow last checked:

    Listing updated:

    Listed by:

    Sharyn Breslin 303-420-8800,

    RE/MAX Alliance-Wadsworth

    Bought with:

    Jeff Youngstrom, 100033161

    HomeSmart

    Source: IRES as distributed by MLS GRID,MLS#: 1037348MLS Logo

    Facts & features

    Interior

    Bedrooms & bathrooms
    • Bedrooms: 3
    • Bathrooms: 2
    • Full bathrooms: 1
    • 3/4 bathrooms: 1
    • Main level bathrooms: 2
    Primary bedroom
    • Description: Carpet
    • Features: Full Primary Bath, Luxury Features Primary Bath, 5 Piece Primary Bath
    • Level: Main
    • Area: 208 Square Feet
    • Dimensions: 16 x 13
    Bedroom 2
    • Description: Carpet
    • Level: Main
    • Area: 143 Square Feet
    • Dimensions: 11 x 13
    Bedroom 3
    • Description: Carpet
    • Level: Main
    • Area: 182 Square Feet
    • Dimensions: 14 x 13
    Dining room
    • Description: Hardwood
    • Level: Main
    • Area: 182 Square Feet
    • Dimensions: 14 x 13
    Family room
    • Description: Hardwood
    • Level: Main
    • Area: 168 Square Feet
    • Dimensions: 14 x 12
    Kitchen
    • Description: Hardwood
    • Level: Main
    • Area: 322 Square Feet
    • Dimensions: 14 x 23
    Laundry
    • Level: Main
    Living room
    • Description: Carpet
    • Level: Main
    • Area: 475 Square Feet
    • Dimensions: 19 x 25
    Heating
    • Forced Air
    Cooling
    • Central Air, Ceiling Fan(s)
    Appliances
    • Included: Dishwasher, Refrigerator, Microwave, Disposal
    • Laundry: Washer/Dryer Hookup
    Features
    • Eat-in Kitchen, Separate Dining Room, Cathedral Ceiling(s), Open Floorplan, Kitchen Island, High Ceilings
    • Flooring: Wood
    • Windows: Skylight(s), Window Coverings, Storm Window(s)
    • Basement: None
    • Has fireplace: Yes
    • Fireplace features: Gas, Multi-Sided, Living Room
    Interior area
    • Total structure area: 1,988
    • Total interior livable area: 1,988 sqft
    • Finished area above ground: 1,988

    Property

    Parking
    • Total spaces: 2
    • Parking features: Garage Door Opener, Oversized
    • Attached garage spaces: 2
    • Details: Attached
    Accessibility
    • Accessibility features: Level Lot, Level Drive, Main Floor Bath, Accessible Bedroom, Main Level Laundry
    Features
    • Levels: One
    • Stories: 1
    • Patio & porch: Patio
    • Exterior features: Sprinkler System
    • Fencing: Fenced,Vinyl
    • Has view: Yes
    • View description: Mountain(s)
    Lot
    • Size: 5,881 sqft
    • Features: Corner Lot, Level
    Details
    • Parcel number: R1018013
    • Zoning: R-1-PUD
    • Special conditions: Private Owner

    Construction

    Type & style
    • Home type: SingleFamily
    • Architectural style: Contemporary
    • Property subtype: Single Family Residence
    Materials
    • Metal Siding
    • Roof: Composition
    Condition
    • New construction: No
    • Year built: 1973

    Utilities & green energy

    • Sewer: Public Sewer
    • Water: City
    • Utilities for property: Natural Gas Available
    Green energy
    • Energy efficient items: Windows

    Community & neighborhood

    Security
    • Security features: Fire Alarm
    Community
    • Community features: Clubhouse, Pool, Fitness Center, Gated
    Senior living
    • Senior community: Yes
    Location
    • Region: Broomfield
    • Subdivision: Gate N Green Filing 2 & Resub Lt 28

    HOA & financial

    HOA
    • Has HOA: Yes
    • HOA fee: $175 monthly
    • Services included: Trash, Maintenance Grounds
    • Association name: Gate N Green
    • Association phone: 720-887-5940

    Other

    Other facts
    • Listing terms: Cash,Conventional,FHA,VA Loan

    Price history

    DateEventPrice
    8/21/2025Sold$648,000-1.8%$326/sqft
    Source: IRES as distributed by MLS GRID #1037348 Report a problem
    7/22/2025Pending sale$659,900$332/sqft
    Source: REcolorado as distributed by MLS GRID #IR1037348 Report a problem
    6/27/2025Listed for sale$659,900$332/sqft
    Source: REcolorado as distributed by MLS GRID #IR1037348 Report a problem
    6/23/2025Pending sale$659,900$332/sqft
    Source: REcolorado as distributed by MLS GRID #IR1037348 Report a problem
    6/20/2025Listed for sale$659,900+144.4%$332/sqft
    Source: IRES as distributed by MLS GRID #1037348 Report a problem
    6/6/2007Sold$270,000+0.4%$136/sqft
    Source: Public Record Report a problem
    7/6/2004Sold$269,000$135/sqft
    Source: Public Record Report a problem

    Public tax history

    YearProperty taxesTax assessment
    2025$3,337 +0.2%$38,040 -3.2%
    2024$3,330 +17.4%$39,290 -3.6%
    2023$2,837 +0.5%$40,760 +35%
    2022$2,823 +6.7%$30,190
    2021$2,644 +0.2%$30,190 +7.4%
    2020$2,640 +15%$28,110 -0.7%
    2019$2,296 $28,310 +16.4%
    2018$2,296 +1.5%$24,320 -9.5%
    2017$2,261 +9.6%$26,880 +22.9%
    2016$2,062 +3.6%$21,870 +18%
    2015$1,991 +15.5%$18,530
    2014$1,725 +1.8%$18,530 -4.3%
    2013$1,694 +1.1%$19,360
    2012$1,676 -5.2%$19,360
    2011$1,768 +4.6%$19,360 -6.3%
    2010$1,690 -8.7%$20,660
    2009$1,850 +1.6%$20,660 -9.7%
    2008$1,822 +2.9%$22,880
    2007$1,771 $22,880 +5%
    2006-- $21,800
    2005-- $21,800 +21.4%
    2004-- $17,950 -13%
    2003-- $20,630 +10.7%
    2002-- $18,630

    Find assessor info on the county website

    Neighborhood: Gate N Green

    Nearby schools

    GreatSchools rating
    Schools provided by the listing agent
    • Elementary: Kohl
    • Middle: Aspen Creek
    • High: Broomfield

    Source: IRES as distributed by MLS GRID. This data may not be complete. We recommend contacting the local school district to confirm school assignments for this home.

    Get a cash offer in 3 minutes
    Find out how much your home could sell for in as little as 3 minutes with a no-obligation cash offer.
    Estimated market value
    $634,200
    Get a cash offer in 3 minutes
    Find out how much your home could sell for in as little as 3 minutes with a no-obligation cash offer.
    Estimated market value
    $634,200