Skip main navigation
Sold for $400,000
  • $400,000

    40 Wapping Wood Road, Ellington, CT 06029

    4beds
    1,578sqft
    Single Family Residence
    Built in 1960
    0.69 Acres Lot
    $404,800 Zestimate®
    $253/sqft
    $3,062 Estimated rent

    Home value

    $404,800

    $385,000 - $425,000

    $3,062/mo

    Zestimate® history
    Loading
    Loading...

    Owner options

    List your home for rent

    $3,062/mo

    Rent Zestimate®

    Find your next renter with Zillow Rental Manager. Plus, with online applications, you can quickly screen prospective tenants – for free.

    Learn more

    $3,062/mo

    Rent Zestimate®

    Refinance and save

    $2,945/mo

    Est. payment

    Refinancing to a lower rate could help reduce your monthly payments and save thousands over the life of the loan.

    See today's rates

    $2,945/mo

    Est. payment

    Explore your selling options

    Work with a Zillow partner agent

    Leverage their expertise and Zillow's premium Showcase listings to get your home seen by more buyers.

    Get started

    List with your own agent

    Get your home in front of millions of buyers by listing it on Zillow.

    Learn how to do it

    Sell it yourself

    Take full control of how buyers see your home on Zillow by listing For Sale by Owner (FSBO).

    List your home

    What's special

    Cozy fireplaceAttached garageSparkling quartz countertopsClassic bay windowBrand-new hardwood floorsCorner lotBeautifully refinished hardwood floors
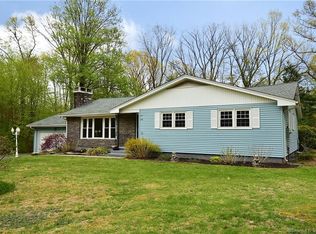
    Looking for a fully modernized, move-in-ready home in a prime Ellington location? The sellers purchased this home for themselves and meticulously completed a high-quality, top-to-bottom renovation. An unexpected job relocation means their hard work and attention to detail is now your incredible opportunity. Situated on a corner lot close to South Windsor line with public water, sewer, and natural gas, this home features the premium comfort of central A/C and forced hot air. Step inside to a bright living room highlighting a classic bay window, a cozy fireplace, fresh paint, and modern new lighting. Flow seamlessly into the revitalized kitchen, boasting brand-new hardwood floors, sparkling quartz countertops, and sleek new appliances. The dining area overlooks a private backyard oasis, where a brand-new deck creates the ultimate space for entertaining and relaxing. A convenient half bath and attached garage complete the main level. Upstairs, four generously sized bedrooms feature beautifully refinished hardwood floors. The primary bedroom includes its own private half-bath, accompanied by a full hallway bathroom. Downstairs, a newly floored basement provides a clean, versatile area perfect for an unfinished hangout space or expansive storage. Perfectly positioned on the corner of a great walking neighborhood, near parks, golf courses, the YMCA, and South Windsor's premier shopping and dining. Skip the renovation hassle-turn the key and start living!

    Zillow last checked:

    Listing updated:

    Listed by:

    Tom Carroll (860)392-9003,

    William Pitt Sotheby's Int'l 860-777-1800

    Bought with:

    Cydne Wright, RES.0829528

    William Raveis Real Estate

    Source: Smart MLS,MLS#: 24210792MLS Logo

    Facts & features

    Interior

    Bedrooms & bathrooms
    • Bedrooms: 4
    • Bathrooms: 3
    • Full bathrooms: 1
    • 1/2 bathrooms: 2
    Primary bedroom
    • Level: Upper
    Bedroom
    • Level: Upper
    Bedroom
    • Level: Upper
    Bedroom
    • Level: Upper
    Primary bathroom
    • Level: Upper
    Bathroom
    • Level: Main
    Bathroom
    • Level: Upper
    Den
    • Level: Lower
    Dining room
    • Level: Main
    Kitchen
    • Level: Main
    Living room
    • Level: Main
    Heating
    • Forced Air, Natural Gas
    Cooling
    • Central Air
    Appliances
    • Included: Oven/Range, Microwave, Refrigerator, Washer, Dryer, Gas Water Heater, Water Heater
    • Laundry: Lower Level
    Features
    • Basement: Full,Unfinished,Partially Finished
    • Attic: None
    • Number of fireplaces: 1
    Interior area
    • Total structure area: 1,578
    • Total interior livable area: 1,578 sqft
    • Finished area above ground: 1,578

    Property

    Parking
    • Total spaces: 3
    • Parking features: Attached, Paved, Driveway, Private, Asphalt
    • Attached garage spaces: 1
    • Has uncovered spaces: Yes
    Lot
    • Size: 0.69 Acres
    • Features: Corner Lot, Few Trees, Level
    Details
    • Parcel number: 1616169
    • Zoning: R

    Construction

    Type & style
    • Home type: SingleFamily
    • Architectural style: Colonial
    • Property subtype: Single Family Residence
    Materials
    • Vinyl Siding
    • Foundation: Concrete Perimeter
    • Roof: Asphalt
    Condition
    • New construction: No
    • Year built: 1960

    Utilities & green energy

    • Sewer: Public Sewer
    • Water: Public

    Community & HOA

    HOA
    • Has HOA: No
    Location
    • Region: Ellington

    Financial & listing details

    • Price per square foot: $253/sqft
    • Tax assessed value: $228,410
    • Annual tax amount: $5,806
    • Date on market: 10/1/2026

    Price history

    DateEventPrice
    10/30/2026Sold$400,000+0.5%$253/sqft
    Source: Smart MLS #24210792 Report a problem
    10/29/2026Pending sale$398,000$252/sqft
    Source: Smart MLS #24210792 Report a problem
    10/4/2026Price change$398,000-6.4%$252/sqft
    Source: Smart MLS #24210792 Report a problem
    10/1/2026Listed for sale$425,000+9.7%$269/sqft
    Source: Smart MLS #24210792 Report a problem
    6/1/2026Sold$387,501+10.7%$246/sqft
    Source: Smart MLS #24169507 Report a problem
    5/19/2026Pending sale$350,000$222/sqft
    Source: Smart MLS #24169507 Report a problem
    5/2/2026Listed for sale$350,000$222/sqft
    Source: Smart MLS #24169507 Report a problem

    Public tax history

    YearProperty taxesTax assessment
    2025$5,284 +3.1%$142,420
    2024$5,127 +5%$142,420
    2023$4,885 +5.5%$142,420
    2022$4,629 +2.9%$142,420
    2021$4,500 +1.5%$142,420 +4.8%
    2020$4,432 $135,960
    2019$4,432 +2.8%$135,960
    2016$4,310 +0.3%$135,960 -3.5%
    2015$4,299 +6.3%$140,960
    2014$4,046 +1.1%$140,960
    2013$4,003 +1.8%$140,960
    2012$3,933 +1.5%$140,960
    2011$3,876 +5.6%$140,960 -2.8%
    2010$3,670 +1.2%$145,040
    2009$3,626 +4%$145,040
    2008$3,487 -8.6%$145,040
    2007$3,815 +8.3%$145,040
    2006$3,524 +7.3%$145,040 +48.5%
    2005$3,283 +2.8%$97,700
    2004$3,195 +4.1%$97,700
    2003$3,068 +12.8%$97,700 -10.2%
    1995$2,721 $108,850
    Find assessor info on the county website

    Neighborhood: 06029

    Nearby schools

    GreatSchools rating
    Schools provided by the listing agent
    • Middle: Ellington,Windermere
    • High: Ellington

    Source: Smart MLS. This data may not be complete. We recommend contacting the local school district to confirm school assignments for this home.

    Sell for more on Zillow
    Get a Zillow Showcase℠ listing at no additional cost and you could sell for .
    $404,800
    2% more
    +$8,096
    With Zillow Showcase(estimated)

    $412,896

    Sell for more on Zillow
    Get a Zillow Showcase℠ listing at no additional cost and you could sell for .
    $404,800
    2% more
    +$8,096
    With Zillow Showcase(estimated)

    $412,896