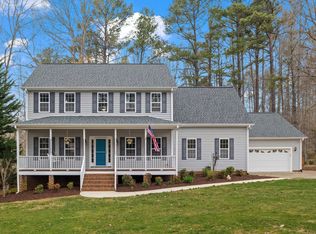
Beautiful custom built home on a landscaped lot almost one acre in size. Primary bedroom and a handicap accessible bedroom, each with their own bathroom, are on the first floor. The handicap accessible bedroom has pocket doors and an Accessible Freedomline Shower. The bedroom is accessible via a ramp from the driveway and has its own screened porch. New carpet downstairs. There is a third large bedroom on the second floor. The living are is open and spacious with lot of natural light. The large kitchen features 42 inch oak cabinets with undercounter lighting. The stainless steel appliances were installed in the last two years. The eat-in kitchen opens up to the four season room that is heated and cooled. This will be your favorite room in the home. The dining room has room for a large table. The family room features a gas fireplace for those cold winter nights. All light fixtures were just replaced and each bedroom has a ceiling fan with remote control. The large bonus room is perfect for a large gathering of family and friends to watch the big game. There is a lot of closet space throughout. Ceramic tile floors in kitchen & all bathrooms. The side load two car garage and the front porch both feature a Guardian garage coating system with a lifetime warranty. The windows are double hung built by Silver Line Windows & Doors, an Andersen Company. There are two screened porches and a large paver patio. Enjoy the large backyard with a large grass area, perfect for throwing a frisbee. Store your landscaping tools in the large shed. Roof was replaced in 2022 and the HVAC units were replaced in 2019 and 2023. The crawl space is sealed, insulated and conditioned (done by the builder). Tankless water heater is installed in the crawl space. First floor laundry room with sink (washer/dryer convey). This is a very low maintenance property. No HOA.
Sold for $525,000
$525,000
40 Ward Dr, Youngsville, NC 27596
3beds
3,017sqft
Single Family Residence, Residential
Built in 2005
0.92 Acres Lot
$540,100 Zestimate®
$174/sqft
$2,374 Estimated rent
Home value
$540,100
$513,000 - $567,000
$2,374/mo
Zestimate® history
Owner options
List your home for rent
$2,374/mo
Rent Zestimate®
Find your next renter with Zillow Rental Manager. Plus, with online applications, you can quickly screen prospective tenants – for free.
$2,374/mo
Rent Zestimate®
Refinance and save
$3,152/mo
Est. payment
Refinancing to a lower rate could help reduce your monthly payments and save thousands over the life of the loan.
$3,152/mo
Est. payment
Explore your selling options
Work with a Zillow partner agent
Leverage their expertise and Zillow's premium Showcase listings to get your home seen by more buyers.
Get startedList with your own agent
Get your home in front of millions of buyers by listing it on Zillow.
Learn how to do itSell it yourself
Take full control of how buyers see your home on Zillow by listing For Sale by Owner (FSBO).
List your homeWhat's special
Gas fireplaceFront porchHandicap accessible bedroomLarge bonus roomLight fixturesLarge kitchenCustom built home
Zillow last checked:
Listing updated:
Listed by:
Tim Mock 919-946-2460,
Coldwell Banker HPW
Bought with:
Teresa Gupton, 203744
ERA Live Moore
Source: Doorify MLS,MLS#: 10019489
Facts & features
Interior
Bedrooms & bathrooms
- Bedrooms: 3
- Bathrooms: 3
- Full bathrooms: 3
Heating
- Forced Air, Heat Pump, Zoned
Cooling
- Ceiling Fan(s), Central Air, Dual, Electric, Heat Pump, Multi Units, Wall Unit(s), Zoned
Appliances
- Included: Dishwasher, Dryer, Electric Range, Microwave, Plumbed For Ice Maker, Stainless Steel Appliance(s), Tankless Water Heater, Washer
- Laundry: Electric Dryer Hookup, Laundry Closet, Lower Level, Main Level, Sink, Washer Hookup
Features
- Bathtub/Shower Combination, Ceiling Fan(s), Double Vanity, Eat-in Kitchen, Entrance Foyer, Open Floorplan, Pantry, Master Downstairs, Second Primary Bedroom, Smooth Ceilings, Walk-In Closet(s), Walk-In Shower
- Flooring: Carpet, Ceramic Tile, Wood
- Doors: Sliding Doors
- Windows: Blinds, Double Pane Windows, Screens
- Number of fireplaces: 1
- Fireplace features: Family Room, Gas, Gas Log, Glass Doors, Insert, Prefabricated, Propane
Interior area
- Total structure area: 3,017
- Total interior livable area: 3,017 sqft
- Finished area above ground: 3,017
- Finished area below ground: 0
Property
Parking
- Total spaces: 2
- Parking features: Garage Door Opener, Garage Faces Side, Inside Entrance, Paved
- Attached garage spaces: 2
Accessibility
- Accessibility features: Accessible Approach with Ramp, Accessible Bedroom, Accessible Central Living Area, Accessible Closets, Accessible Doors, Accessible Entrance, Accessible Full Bath, Aging In Place, Central Living Area, Customized Wheelchair Accessible, Level Flooring, Safe Emergency Egress from Home
Features
- Levels: Two
- Stories: 2
- Patio & porch: Awning(s), Front Porch, Patio, Screened
- Exterior features: Awning(s), Garden, Rain Gutters
- Pool features: None
- Spa features: None
- Has view: Yes
- View description: None
Lot
- Size: 0.92 Acres
- Features: Back Yard, Front Yard, Garden, Landscaped, Level, Rectangular Lot, Wooded
Details
- Additional structures: Shed(s)
- Parcel number: PARCEL ID: 036016
- Special conditions: Standard
Construction
Type & style
- Home type: SingleFamily
- Architectural style: Cottage, Craftsman
- Property subtype: Single Family Residence, Residential
Materials
- Brick Veneer, Vinyl Siding
- Foundation: Block, Brick/Mortar, Permanent, Raised
- Roof: Shingle
Condition
- New construction: No
- Year built: 2005
Details
- Builder name: Oakview Homes
Utilities & green energy
- Sewer: Septic Tank
- Water: Public
- Utilities for property: Cable Connected, Electricity Connected, Phone Available, Septic Connected, Water Connected, Propane, Underground Utilities
Community & HOA
Community
- Subdivision: Ballinger Farms
HOA
- Has HOA: No
- Amenities included: None
Location
- Region: Youngsville
Financial & listing details
- Price per square foot: $174/sqft
- Tax assessed value: $458,320
- Annual tax amount: $2,579
- Date on market: 3/28/2024
- Road surface type: Asphalt
Price history
| Date | Event | Price |
|---|---|---|
| 5/7/2024 | Sold | $525,000+1.9%$174/sqft |
Source:  Doorify MLS #10019489 Report a problem Doorify MLS #10019489 Report a problem | ||
| 3/31/2024 | Pending sale | $515,000$171/sqft |
Source: Doorify MLS #10019489 Report a problem | ||
| 3/29/2024 | Listed for sale | $515,000+96.6%$171/sqft |
Source: Doorify MLS #10019489 Report a problem | ||
| 12/30/2005 | Sold | $262,000$87/sqft |
Source: Public Record Report a problem | ||
Public tax history
| Year | Property taxes | Tax assessment |
|---|---|---|
| 2025 | $2,881 +2.5% | $458,320 +0.6% |
| 2024 | $2,811 +9% | $455,400 +62.4% |
| 2023 | $2,580 +0.4% | $280,450 |
| 2022 | $2,570 -0.5% | -- |
| 2021 | $2,582 -1.1% | -- |
| 2020 | $2,610 +0.4% | -- |
| 2019 | $2,600 +6% | $280,450 |
| 2018 | $2,453 | $280,450 +18.8% |
| 2017 | $2,453 | $236,160 |
| 2016 | $2,453 | $236,160 |
| 2015 | $2,453 +5.9% | $236,160 |
| 2014 | $2,316 | $236,160 |
| 2013 | -- | $236,160 |
| 2012 | -- | $236,160 -8.9% |
| 2011 | -- | $259,333 |
| 2010 | -- | $259,333 |
| 2009 | -- | $259,333 |
| 2008 | -- | $259,333 +11.4% |
| 2007 | -- | $232,711 +0.7% |
| 2006 | -- | $231,102 |
Find assessor info on the county website
Neighborhood: 27596
Nearby homes
- $450,0003 bd3 ba2.3k sqft50 Ward Dr, Youngsville, NC 27596Sold
- $454,3004 bd2 ba2.1k sqft15 Allyson Ct, Youngsville, NC 27596Off Market
- $450,0003 bd2 ba2.2k sqft25 Allyson Ct, Youngsville, NC 27596For Sale

- $---- bd-- ba-- sqft30 Allyson Ct, Youngsville, NC 27596Off Market
- $520,0004 bd3 ba2.9k sqft60 Ward Dr, Youngsville, NC 27596Sold
- $450,9003 bd3 ba2.1k sqft35 Ward Dr, Youngsville, NC 27596Off Market
- $450,0003 bd3 ba2.2k sqft45 Ward Dr, Youngsville, NC 27596Sold
- $409,8003 bd3 ba2k sqft35 Allyson Ct, Youngsville, NC 27596Off Market
Nearby schools
GreatSchools rating
- 6/10Long Mill ElementaryGrades: PK-5Distance: 1.5 mi
- 5/10Cedar Creek MiddleGrades: 6-8Distance: 3.9 mi
- 6/10Franklinton HighGrades: 9-12Distance: 4.9 mi
Schools provided by the listing agent
- Elementary: Franklin - Long Mill
- Middle: Franklin - Cedar Creek
- High: Franklin - Franklinton
Source: Doorify MLS. This data may not be complete. We recommend contacting the local school district to confirm school assignments for this home.
Get a cash offer in 3 minutes
Find out how much your home could sell for in as little as 3 minutes with a no-obligation cash offer.
Estimated market value
$540,100
Get a cash offer in 3 minutes
Find out how much your home could sell for in as little as 3 minutes with a no-obligation cash offer.
Estimated market value
$540,100
Nearby cities
Nearby zip codes
Other Youngsville Topics
