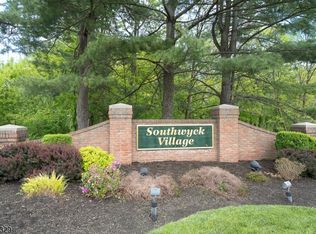
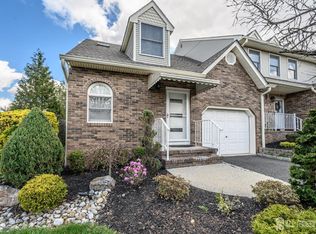
Welcome to this beautifully updated townhouse in the highly desirable gated community of Southwyck! This spacious home features 2 bedrooms, 2.5 bathrooms, and a large loft with skylights off the primary suite perfect for a home office, reading area, or guest space. The thoughtfully designed layout offers two main living levels plus the versatile third-floor loft.Extensively renovated in 2024, the home showcases new hardwood flooring throughout the first floor, new tile flooring in the kitchen and family room, updated and expanded kitchen, new LG refrigerator, new LG washer and dryer, recessed lighting throughout, stylish new light fixtures, new interior doors, new moldings and crown moldings, a new fire-rated garage door, and a new garage door opener with Bluetooth connectivity and a built-in camera. The entire interior has also been freshly painted, making this home truly move-in ready.Residents of Southwyck enjoy outstanding amenities including a clubhouse, community pool, tennis courts, and the security of a gated entrance. Conveniently located near shopping, restaurants, major highways, and public transportation, this home offers the perfect combination of comfort, style, and convenience.
Active
Price cut: $10K (8/6)
$630,000
40 Wareham Ct #40, Scotch Plains Twp., NJ 07076
2beds
2,016sqft
Townhouse
Built in 1985
6,969 Square Feet Lot
$-- Zestimate®
$313/sqft
$550/mo HOA
What's special
- 37 days |
- 724 |
- 34 |
Zillow last checked:
Listing updated:
Listed by:
Anatolii Vivsianyi 732-536-9010,
Keller Williams Realty
Source: GSMLS,MLS#: 4039757
Facts & features
Interior
Bedrooms & bathrooms
- Bedrooms: 2
- Bathrooms: 3
- Full bathrooms: 2
- 1/2 bathrooms: 1
Kitchen
- Features: Pantry, Separate Dining Area
Heating
- 1 Unit, Electric
Cooling
- 1 Unit
Appliances
- Included: Carbon Monoxide Detector, Dishwasher, Dryer, Microwave, Range/Oven-Electric, Refrigerator, Washer, Electric Water Heater
Features
- Flooring: Carpet, Tile, Wood
- Doors: Storm Door(s)
- Windows: Blinds, Drapes, Skylight(s)
- Basement: None
- Number of fireplaces: 1
- Fireplace features: Family Room, Wood Burning
- Common walls with other units/homes: 2+ Common Walls,Townhouse-Interior
Interior area
- Total structure area: 2,016
- Total interior livable area: 2,016 sqft
Property
Parking
- Total spaces: 1
- Parking features: 1 Car Width, Additional Parking, Attached Garage
- Attached garage spaces: 1
Features
- Levels: Multi Floor Unit
- Patio & porch: Patio
- Exterior features: Tennis Court(s)
- Pool features: Outdoor Pool, Association
Lot
- Size: 6,969 Square Feet
- Dimensions: 7114 SQ FT
- Features: Open Lot
Details
- Parcel number: 2916137010000000030000C0040
Construction
Type & style
- Home type: Townhouse
- Property subtype: Townhouse
- Attached to another structure: Yes
Materials
- Brick, Vinyl Siding
- Roof: Asphalt Shingle
Condition
- Year built: 1985
- Major remodel year: 2024
Utilities & green energy
- Sewer: Public Sewer
- Water: Public
- Utilities for property: Underground Utilities, Electricity Connected
Community & HOA
Community
- Features: Clubhouse, Jogging/Biking Path, Playground, Tennis Court(s)
- Security: Carbon Monoxide Detector
- Subdivision: Southwyck
HOA
- Has HOA: Yes
- Services included: Maintenance-Common Area, Maintenance Structure, Snow Removal, Trash
- HOA fee: $550 monthly
Location
- Region: Scotch Plains
Financial & listing details
- Price per square foot: $313/sqft
- Tax assessed value: $83,900
- Annual tax amount: $10,361
- Date on market: 7/9/2026
- Exclusions: Personal property
- Ownership type: Condominium
- Electric utility on property: Yes
Estimated market value
Not available
Estimated sales range
Not available
Not available
Price history
| Date | Event | Price |
|---|---|---|
| 8/6/2026 | Price change | $630,000-1.6%$313/sqft |
Source:  GSMLS #4039757 Report a problem GSMLS #4039757 Report a problem | ||
| 7/21/2026 | Price change | $640,000-3.8%$317/sqft |
Source: GSMLS #4039757 Report a problem | ||
| 7/9/2026 | Listed for sale | $665,000+16.9%$330/sqft |
Source: GSMLS #4039757 Report a problem | ||
| 6/14/2024 | Sold | $569,000+9.6%$282/sqft |
Source: GSMLS #3898884 Report a problem | ||
| 5/23/2024 | Pending sale | $519,000$257/sqft |
Source: GSMLS #3898884 Report a problem | ||
| 5/2/2024 | Listed for sale | $519,000$257/sqft |
Source: GSMLS #3898884 Report a problem | ||
Public tax history
Tax history is unavailable.
Monthly payment
Est. payment
Payment breakdown
Explore the cost of this home by adjusting the details. Changes won't be saved.Climate risks
Neighborhood: 07076
Nearby schools
GreatSchools rating
- 8/10Howard B. Brunner Elementary SchoolGrades: PK-4Distance: 3.3 mi
- 7/10Malcolm E Nettingham Middle SchoolGrades: 5-8Distance: 3.7 mi
- 7/10Scotch Plains Fanwood High SchoolGrades: 9-12Distance: 3.6 mi
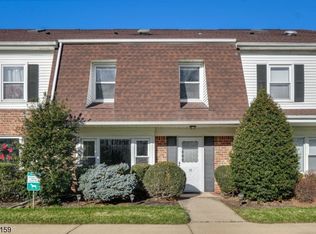
- $530,0002 bd4 ba-- sqft41 Wareham Ct, Scotch Plains, NJ 07076Sold
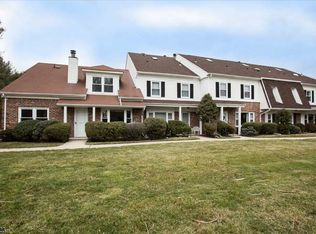
- $450,0002 bd3 ba-- sqft39 Wareham Ct, Scotch Plains, NJ 07076Sold
- $596,4002 bd3 ba-- sqft36 Wareham Ct, Scotch Plains, NJ 07076Off Market
- $580,0003 bd3 ba-- sqft37 Wareham Vlg, Scotch Plains, NJ 07076Sold
- $465,900-- bd-- ba-- sqft41 Wareham Vlg #41, Scotch Plains, NJ 07076Off Market
- $518,000-- bd-- ba-- sqft42 Wareham Vlg #42, Scotch Plains, NJ 07076Sold
- $594,200-- bd-- ba-- sqft40 Wareham Vlg #40, Scotch Plains, NJ 07076Off Market
- $83,900-- bd-- ba2k sqft39 Wareham Vlg, Scotch Plains, NJ 07076Off Market
A local agent can set up tours, give advice and negotiate with sellers.
A local lender can help you make sure your offer is ready when you are.
Similar homes
- $595,5552 bd3 ba2.3k sqft16 Yarmouth Ct, Scotch Plains Twp., NJ 07076For Sale
 MLS ID #4046403, Anthony Wohlrab, Daunno Realty Services Llc. GSMLS
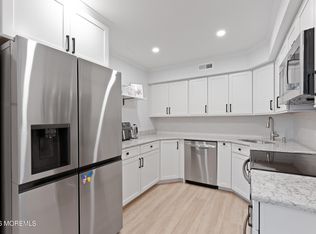
 - $630,0002 bd3 ba2k sqft40 Wareham Court, Scotch Plains, NJ 07076For Sale
 MLS ID #22620936, Anatolii Vivsianyi, Keller Williams Realty West Monmouth. MoreMLS
 - $625,0002 bd3 ba1.8k sqft675 Raritan Rd APT 24, Clark, NJ 07066For Sale
 MLS ID #2617254R, ROBERT DEKANSKI. All Jersey MLS
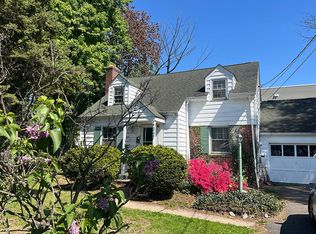
 - $600,0004 bd2 ba1.2k sqft347 Cedar Grove Ter, Scotch Plains, NJ 07076For Sale By Owner
- $599,0002 bd3 ba1.6k sqft260 Westgate Dr, Edison, NJ 08820For SaleMLS ID #2701992R, VEERA BODAVULA. All Jersey MLS
- $620,0003 bd3 ba1.4k sqft1 Lily Ct, Edison, NJ 08820For SaleMLS ID #2701998R, AMISHI PARIKH. All Jersey MLS
- $599,9992 bd3 ba1.6k sqft17 Westgate Dr, Edison, NJ 08820For SaleMLS ID #2700018R, KIRAN MALI. All Jersey MLS
- $599,0002 bd3 ba1.6k sqft11 Westgate Dr, Edison, NJ 08820For SaleMLS ID #2617923R, KIRAN MALI. All Jersey MLS
- $615,0002 bd3 ba1.6k sqft73 Linda Ln, Edison Twp., NJ 08820For SaleMLS ID #4031367, Jonathan Minerick, Homecoin.Com. GSMLS
- $605,0003 bd3 ba1.4k sqft12 Tulip Ct, Edison, NJ 08820For SaleMLS ID #2617828R, KETAN T. KENIA. All Jersey MLS
- $650,0003 bd3 ba1.7k sqft124 Sonora Ave, Iselin, NJ 08830For SaleMLS ID #2702373R, VARINDER S. SANDHU. All Jersey MLS
- $699,0003 bd4 ba2k sqft1120 Madison Hill Rd, Clark Twp., NJ 07066For SaleMLS ID #4046275, Melissa Gonzales, Signature Realty Nj. GSMLS
- $665,0003 bd3 ba1.5k sqft1901 Deerfield Dr, Edison, NJ 08820For SaleMLS ID #2700296R, KIMBERLY PAVLIK. All Jersey MLS
- $669,5003 bd3 ba2.1k sqft1 Dogwood Dr, Edison, NJ 08820For Sale By Owner
- $549,9993 bd2 ba1.5k sqft700 Willick Rd, Linden City, NJ 07036For SaleMLS ID #4047056, Jorge Frank Rojas, Signature Realty Nj. GSMLS
- $659,0004 bd2 ba2.1k sqft2416 Hulick Pl, Rahway City, NJ 07065For SaleMLS ID #4045795, Patrick Mullery, Gold Standard Realty. GSMLS
- $679,0003 bd3 ba1.8k sqft507 Timber Oaks Rd, Edison, NJ 08820For SaleMLS ID #2616413R, RAYMOND LEE. All Jersey MLS
- $629,9004 bd2 ba1.8k sqft111 Sonora Ave, Iselin, NJ 08830For SaleMLS ID #2701548R, PRIYANK TRIVEDI. All Jersey MLS
- $619,9003 bd2 ba1.4k sqft496 Outlook Ave, Colonia, NJ 07067For SaleMLS ID #2700746R, GARY PERILLO. All Jersey MLS
- $598,0005 bd2 ba2k sqft901 Milton Blvd, Rahway, NJ 07065For SaleMLS ID #2701804R, DARYA TINKOV. All Jersey MLS
