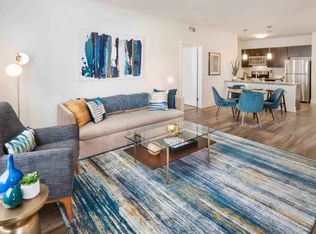

Spacious loft-style condo in a beautifully converted historic mill building, featuring exposed brick, original wood beams, high ceilings and oversized windows throughout. The large open living area offers hardwood floors and plenty of flexibility for living, dining and workspace.
The updated kitchen features stainless steel appliances, generous cabinet space and ample counter space. Modern bathroom includes a large glass-enclosed walk-in shower. The spacious bedroom features exposed brick and high ceilings, while the additional loft level provides flexible space for a home office, guest area or additional living space.
Central air, abundant closet/storage space, parking available, and a unique two-level layout. The combination of historic mill character and modern finishes makes this a truly distinctive rental.
Conveniently located at 40 Washington Ave in Milltown, with easy access to shopping, restaurants and major commuting routes.
12-month lease preferred. Tenant responsible for gas, electric, cable/internet and other personal utilities. Parking is available for residents. No smoking permitted inside the unit or building.
Security deposit and first month's rent due at lease signing, subject to applicable New Jersey law. Applicants are subject to standard income, credit and rental-history screening. Pet policy may be considered on a case-by-case basis.
Apartment for rent
Accepts Zillow applications
$2,950/mo
40 Washington Ave, APT 13, Milltown, NJ 08850
2beds
1,272sqft
This listing now includes required monthly fees in the total monthly price. Price shown reflects the lease term provided. Learn more|
Apartment
Available now
Cats, dogs OK
Air conditioner, central air
In unit laundry
Off street parking
Central, forced air
What's special
- 12 days |
- -- |
- -- |
Zillow last checked:
Listing updated:
Travel times
Facts & features
Interior
Bedrooms & bathrooms
- Bedrooms: 2
- Bathrooms: 3
- Full bathrooms: 3
Heating
- Central, Forced Air
Cooling
- Air Conditioner, Central Air
Appliances
- Included: Dishwasher, Dryer, Freezer, Microwave Oven, Oven, Refrigerator, Washer
- Laundry: In Unit
Features
- Flooring: Carpet, Hardwood
Interior area
- Total interior livable area: 1,272 sqft
Property
Parking
- Parking features: Off Street
- Details: Contact manager
Details
- Parcel number: 110007300000000104C0013
Construction
Type & style
- Home type: Apartment
- Property subtype: Apartment
Building
Management
- Pets allowed: Yes
Community & HOA
Location
- Region: Milltown
Financial & listing details
- Lease term: 1 Year
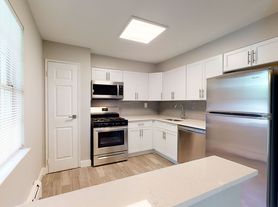
Nearby apartments for rent


Price history
| Date | Event | Price |
|---|---|---|
| 9/8/2026 | Price change | $2,950-9.2%$2/sqft |
Source: Zillow Rentals Report a problem | ||
| 8/28/2026 | Listed for rent | $3,250$3/sqft |
Source: Zillow Rentals Report a problem | ||
| 8/27/2026 | Sold | $410,000+2.8%$322/sqft |
Source:  All Jersey MLS #2661826M Report a problem All Jersey MLS #2661826M Report a problem | ||
| 6/17/2026 | Contingent | $399,000$314/sqft |
Source: All Jersey MLS #2661826M Report a problem | ||
| 4/30/2026 | Listed for sale | $399,000+22.8%$314/sqft |
Source: All Jersey MLS #2661826M Report a problem | ||
| 3/14/2023 | Sold | $325,000+10.2%$256/sqft |
Source: All Jersey MLS #2308482R Report a problem | ||
| 2/17/2023 | Contingent | $295,000$232/sqft |
Source: All Jersey MLS #2308482R Report a problem | ||
| 2/17/2023 | Pending sale | $295,000$232/sqft |
Source:  GSMLS #3828319 Report a problem GSMLS #3828319 Report a problem | ||
| 2/13/2023 | Listed for sale | $295,000+9.3%$232/sqft |
Source: GSMLS #3828319 Report a problem | ||
| 8/26/2020 | Sold | $270,000-3.5%$212/sqft |
Source: Public Record Report a problem | ||
| 7/8/2020 | Pending sale | $279,900$220/sqft |
Source: RE/MAX COUNTRY #2018892 Report a problem | ||
| 6/25/2020 | Listed for sale | $279,900+159.2%$220/sqft |
Source: RE/MAX COUNTRY #2018892 Report a problem | ||
| 8/28/1998 | Sold | $108,000$85/sqft |
Source: Public Record Report a problem | ||
Neighborhood: 08850
Nearby schools
GreatSchools rating
- 7/10Parkview Elementary SchoolGrades: PK-3Distance: 0.3 mi
- 5/10Joyce Kilmer Elementary SchoolGrades: 4-8Distance: 0.3 mi