Being offered for the first time in almost four decades, this incredibly well-loved home is ready for its next chapter. Featuring 10 rooms, 4 bedrooms, 2.5 baths, and over 2,300 sq ft of living space, this property showcases custom woodwork, crown molding, built-ins, hardwood flooring, and exceptional attention to detail throughout. The eat-in kitchen with stainless steel appliances and breakfast nook flows seamlessly into the formal living and dining rooms, creating the perfect space for entertaining. The stunning custom family room with vaulted ceilings, skylights, and built-ins is truly the centerpiece of the home. Second and third floor bedrooms and office spaces offer flexibility for today’s lifestyle needs. A three-season sunroom leads directly to expansive decking, a beautiful backyard, and pool area. Updated major systems and two one-car garages add even more value. A rare opportunity with details too numerous to list!
Sold for $710,000
$710,000
40 Water St, East Bridgewater, MA 02333
4beds
2,665sqft
Single Family Residence
Built in 1900
0.44 Acres Lot
$691,600 Zestimate®
$266/sqft
$4,324 Estimated rent
Home value
$691,600
$657,000 - $726,000
$4,324/mo
Zestimate® history
Owner options
List your home for rent
$4,324/mo
Rent Zestimate®
Find your next renter with Zillow Rental Manager. Plus, with online applications, you can quickly screen prospective tenants – for free.
$4,324/mo
Rent Zestimate®
Refinance and save
$4,795/mo
Est. payment
Refinancing to a lower rate could help reduce your monthly payments and save thousands over the life of the loan.
$4,795/mo
Est. payment
Explore your selling options
Work with a Zillow partner agent
Leverage their expertise and Zillow's premium Showcase listings to get your home seen by more buyers.
Get startedList with your own agent
Get your home in front of millions of buyers by listing it on Zillow.
Learn how to do itSell it yourself
Take full control of how buyers see your home on Zillow by listing For Sale by Owner (FSBO).
List your homeWhat's special
Pool areaExpansive deckingThree-season sunroomTwo one-car garagesHardwood flooringBeautiful backyardBreakfast nook
Zillow last checked:
Listing updated:
Listed by:
Ben and Kate Real Estate 781-831-0340,
Keller Williams Realty Signature Properties 781-924-5766,
Ben Perrotta 781-831-0340
Bought with:
Heather Mullin
Escalate Real Estate
Source: MLS PIN,MLS#: 73526030
Facts & features
Interior
Bedrooms & bathrooms
- Bedrooms: 4
- Bathrooms: 3
- Full bathrooms: 2
- 1/2 bathrooms: 1
Primary bedroom
- Features: Ceiling Fan(s), Closet, Flooring - Wall to Wall Carpet, Cable Hookup
- Level: Second
- Area: 153.18
- Dimensions: 11.1 x 13.8
Bedroom 2
- Features: Ceiling Fan(s), Closet, Flooring - Wall to Wall Carpet, Cable Hookup
- Level: Second
- Area: 136.85
- Dimensions: 11.9 x 11.5
Bedroom 3
- Features: Closet, Flooring - Hardwood, Cable Hookup
- Level: Third
- Area: 221.25
- Dimensions: 17.7 x 12.5
Bedroom 4
- Features: Closet, Flooring - Hardwood
- Level: Third
- Area: 130.95
- Dimensions: 13.5 x 9.7
Primary bathroom
- Features: No
Bathroom 1
- Features: Bathroom - Half
- Level: First
- Area: 37
- Dimensions: 7.4 x 5
Bathroom 2
- Features: Bathroom - Tiled With Tub & Shower, Flooring - Stone/Ceramic Tile, Countertops - Stone/Granite/Solid, Recessed Lighting, Crown Molding
- Level: Second
- Area: 59.25
- Dimensions: 7.5 x 7.9
Bathroom 3
- Features: Bathroom - With Tub & Shower
- Level: Third
- Area: 37.21
- Dimensions: 6.1 x 6.1
Dining room
- Features: Flooring - Hardwood, Lighting - Overhead
- Level: First
- Area: 195.75
- Dimensions: 14.5 x 13.5
Family room
- Features: Skylight, Ceiling Fan(s), Vaulted Ceiling(s), Closet/Cabinets - Custom Built, Flooring - Wall to Wall Carpet, Cable Hookup, Recessed Lighting
- Level: First
- Area: 369.07
- Dimensions: 22.1 x 16.7
Kitchen
- Features: Ceiling Fan(s), Flooring - Hardwood, Dining Area, Pantry, Recessed Lighting, Lighting - Overhead
- Level: First
- Area: 160.65
- Dimensions: 11.9 x 13.5
Living room
- Features: Ceiling Fan(s), Flooring - Hardwood, Cable Hookup
- Level: First
- Area: 152.21
- Dimensions: 11.11 x 13.7
Office
- Features: Ceiling Fan(s), Flooring - Hardwood, High Speed Internet Hookup, Recessed Lighting
- Level: Second
- Area: 136.85
- Dimensions: 11.9 x 11.5
Heating
- Baseboard, Hot Water, Natural Gas, Electric
Cooling
- Window Unit(s), None
Appliances
- Included: Gas Water Heater, Range, Dishwasher, Microwave, Refrigerator, Washer, Dryer
- Laundry: Gas Dryer Hookup, Washer Hookup
Features
- Ceiling Fan(s), High Speed Internet Hookup, Recessed Lighting, Cable Hookup, Office, Sun Room
- Flooring: Vinyl / VCT, Carpet, Hardwood, Parquet, Flooring - Hardwood, Laminate
- Windows: Insulated Windows
- Basement: Full
- Has fireplace: No
Interior area
- Total structure area: 2,665
- Total interior livable area: 2,665 sqft
- Finished area above ground: 2,665
Property
Parking
- Total spaces: 10
- Parking features: Attached, Detached, Garage Door Opener, Paved Drive, Off Street, Paved
- Attached garage spaces: 2
- Uncovered spaces: 8
Features
- Patio & porch: Deck - Exterior, Deck - Wood, Deck - Composite, Patio
- Exterior features: Deck - Wood, Deck - Composite, Patio, Pool - Above Ground, Rain Gutters, Storage, Fenced Yard, Garden
- Has private pool: Yes
- Pool features: Above Ground
- Fencing: Fenced/Enclosed,Fenced
Lot
- Size: 0.44 Acres
- Features: Corner Lot, Wooded, Level
Details
- Parcel number: M:71 P:21,1009043
- Zoning: 100
Construction
Type & style
- Home type: SingleFamily
- Architectural style: Colonial
- Property subtype: Single Family Residence
Materials
- Frame
- Foundation: Stone
- Roof: Shingle,Rubber
Condition
- Year built: 1900
Utilities & green energy
- Electric: Circuit Breakers, 200+ Amp Service
- Sewer: Private Sewer
- Water: Public
- Utilities for property: for Gas Range, for Gas Oven, for Gas Dryer, Washer Hookup
Green energy
- Energy generation: Solar
Community & HOA
Community
- Features: Shopping, Park, Walk/Jog Trails, House of Worship, Public School
HOA
- Has HOA: No
Location
- Region: East Bridgewater
Financial & listing details
- Price per square foot: $266/sqft
- Tax assessed value: $578,200
- Annual tax amount: $7,904
- Date on market: 9/11/2026
- Road surface type: Paved
Price history
| Date | Event | Price |
|---|---|---|
| 7/24/2026 | Sold | $710,000+2.9%$266/sqft |
Source: MLS PIN #73526030 Report a problem | ||
| 6/15/2026 | Pending sale | $689,900$259/sqft |
Source: MLS PIN #73526030 Report a problem | ||
| 6/3/2026 | Contingent | $689,900$259/sqft |
Source: MLS PIN #73526030 Report a problem | ||
| 5/28/2026 | Listed for sale | $689,900+360.2%$259/sqft |
Source: MLS PIN #73526030 Report a problem | ||
| 7/23/1987 | Sold | $149,900$56/sqft |
Source: Public Record Report a problem | ||
Public tax history
| Year | Property taxes | Tax assessment |
|---|---|---|
| 2025 | $7,904 +2.6% | $578,200 +3.9% |
| 2024 | $7,701 +5.4% | $556,400 +10% |
| 2023 | $7,306 -0.7% | $505,600 +7.2% |
| 2022 | $7,357 +2.4% | $471,600 +11.9% |
| 2021 | $7,183 +0.5% | $421,300 +2% |
| 2020 | $7,144 +5.6% | $413,200 +7.3% |
| 2019 | $6,762 +3% | $385,100 +5.3% |
| 2018 | $6,566 +2.9% | $365,600 +4.9% |
| 2017 | $6,378 +3.2% | $348,500 +2.4% |
| 2016 | $6,180 | $340,300 |
Find assessor info on the county website
Neighborhood: 02333
Nearby homes
- $517,4002 bd2 ba1.4k sqft38 Water St, East Bridgewater, MA 02333Off Market
- $--1 bd1 ba9.9k sqft38 Water St #2, East Bridgewater, MA 02333Off Market

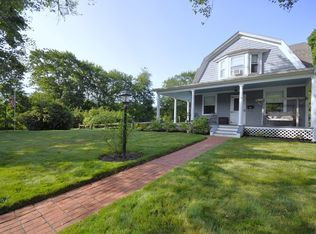
- $534,9003 bd1 ba1.3k sqft41 Water St, East Bridgewater, MA 02333Sold
- $576,7003 bd2 ba1.3k sqft36 Water St, East Bridgewater, MA 02333Off Market
- $372,4002 bd2 ba629 sqft22 Water St, East Bridgewater, MA 02333Off Market
- $336,0001 bd1 ba400 sqft22 Water St #A, East Bridgewater, MA 02333Off Market
- $712,7004 bd2 ba2.5k sqft29 Folsom Ave, East Bridgewater, MA 02333Off Market
- $682,1004 bd3 ba2.1k sqft129 N Bedford St, East Bridgewater, MA 02333Off Market
Nearby schools
GreatSchools rating
- NACentral Elementary SchoolGrades: PK-2Distance: 0.5 mi
- 5/10East Bridgewater High SchoolGrades: 7-12Distance: 0.6 mi
- 5/10Gordon W Mitchell SchoolGrades: 3-6Distance: 0.8 mi
Schools provided by the listing agent
- Elementary: Central
- Middle: East Bridgewater
- High: East Bridgewater
Source: MLS PIN. This data may not be complete. We recommend contacting the local school district to confirm school assignments for this home.
Get a cash offer in 3 minutes
Find out how much your home could sell for in as little as 3 minutes with a no-obligation cash offer.
Estimated market value
$691,600
Get a cash offer in 3 minutes
Find out how much your home could sell for in as little as 3 minutes with a no-obligation cash offer.
Estimated market value
$691,600
Nearby cities
Nearby zip codes
Other East Bridgewater Topics
- Apartments for Rent in 02333
- Houses for Sale in 02333
- Houses for Rent in 02333
- 02333 Real Estate
- East Bridgewater Condos
- Houses for Sale in East Bridgewater
- Newest Listings in East Bridgewater
- East Bridgewater Home Values
- East Bridgewater Real Estate Agents
- East Bridgewater Refinance
- East Bridgewater Mortgage Rates
