Skip main navigation
Off market
Street View
  • $406,300

    40 Waverly Ter, Shelton, CT 06484

    3beds
    1baths
    864sqft
    SingleFamily
    Built in 1955
    0.44 Acres Lot
    $406,300 Zestimate®
    $470/sqft
    $2,456 Estimated rent

    Home value

    $406,300

    $382,000 - $431,000

    $2,456/mo

    Zestimate® history
    Loading
    Loading...

    Owner options

    List your home for rent

    $2,456/mo

    Rent Zestimate®

    Find your next renter with Zillow Rental Manager. Plus, with online applications, you can quickly screen prospective tenants – for free.

    Learn more

    $2,456/mo

    Rent Zestimate®

    Refinance and save

    $2,749/mo

    Est. payment

    Refinancing to a lower rate could help reduce your monthly payments and save thousands over the life of the loan.

    See today's rates

    $2,749/mo

    Est. payment

    Explore your selling options

    Work with a Zillow partner agent

    Leverage their expertise and Zillow's premium Showcase listings to get your home seen by more buyers.

    Get started

    List with your own agent

    Get your home in front of millions of buyers by listing it on Zillow.

    Learn how to do it

    Sell it yourself

    Take full control of how buyers see your home on Zillow by listing For Sale by Owner (FSBO).

    List your home

    What's special

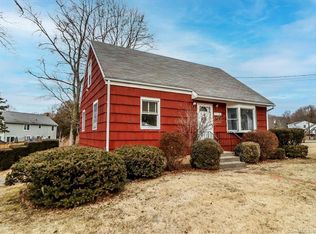
    Beautiful house for rent near the heart of Huntington Center. This three bedroom, one bathroom house is located on a quiet street, has updated floors throughout, cozy bedrooms, and endless storage space in basement. Easy access to washer/dryer located on the main level in the bathroom. This house also features a spacious and flat back yard. Easy access to Route 8/Merritt Parkway. This house is a must see! Schedule your showing today. Agent is part owner.

    This property is off market, which means it's not currently listed for sale or rent on Zillow. This may be different from what's available on other websites or public sources.
    Facts & features

    Interior

    Bedrooms & bathrooms
    • Bedrooms: 3
    • Bathrooms: 1
    Heating
    • Baseboard, Oil
    Appliances
    • Included: Dishwasher, Microwave, Range / Oven, Refrigerator, Washer
    Features
    • Basement: Unfinished
    Interior area
    • Total interior livable area: 864 sqft

    Property

    Features
    • Exterior features: Wood
    Lot
    • Size: 0.44 Acres
    Details
    • Parcel number: SHELM59L90

    Construction

    Type & style
    • Home type: SingleFamily
    Materials
    • Frame
    Condition
    • Year built: 1955

    Community & neighborhood

    Location
    • Region: Shelton

    Other

    Other facts
    • Appliances Included \ Electric Dryer
    • Appliances Included \ Oven\Range
    • Attic Description \ Access Via Hatch
    • Attic YN \ 1
    • Basement Description \ Full With Hatchway
    • Basement Description \ Hatchway Access
    • Basement Description \ Interior Access
    • Basement Description \ Storage
    • Basement Description \ Sump Pump
    • Basement Description \ Unfinished
    • Cats Allowed
    • Direct Waterfront YN \ 0
    • Driveway Type \ Asphalt
    • Driveway Type \ Paved
    • Driveway Type \ Private
    • Elementary School: Booth Hill
    • Exterior Features \ Gutters
    • Exterior Features \ Lighting
    • Exterior Siding \ Vinyl Siding
    • Fireplaces Total \ 0
    • Flood Zone YN \ 0
    • Fuel Tank Location \ In Basement
    • Heat Fuel Type \ Oil
    • Heating system: Baseboard
    • Heating system: Hot Water
    • High School: Shelton
    • Hot Water Description \ Electric
    • Landlord Requirments \ Credit Check
    • Landlord Requirments \ Lease Required
    • Landlord Requirments \ References Required
    • Landlord Requirments \ Security Deposit
    • Landlord Responability \ Exterior Maintenance
    • Landlord Responability \ Maintenance/Repairs
    • Landlord Responability \ Maintenance\Repairs
    • Landlord Responability \ Real Estate Taxes
    • Landlord Responability \ Sewer
    • Landlord Responability \ Structural Maintenace
    • Landlord Responability \ Water
    • Laundry Room Info \ Main Level
    • Lot Description \ Level Lot
    • Lot Description \ Lightly Wooded
    • MLS Listing ID: 170156029
    • MLS Name: Smart MLS ZDD (Smart MLS ZDD)
    • Nearby Amenities \ Basketball Court
    • Nearby Amenities \ Golf Course
    • Nearby Amenities \ Health Club
    • Nearby Amenities \ Library
    • Nearby Amenities \ Park
    • Nearby Amenities \ Public Transportation
    • Pets Allowed Info \ pet or cat considered
    • Pets Allowed YNA \ Yes
    • Property Sub Type \ Single Family Rental
    • Property Type \ Residential Rental
    • Rental Duration \ Yearly Unfurnished
    • Room Count \ 5
    • Security Deposit Details \ 1-2 Months
    • Sewage System \ Public Sewer Connected
    • Small Dogs Allowed
    • Smoking Allowed YN \ 0
    • Style \ Ranch
    • Swimming Pool YN \ 0
    • Tenant Responability \ Credit Check
    • Tenant Responability \ Electricity
    • Tenant Responability \ Grounds Maintenance
    • Tenant Responability \ Heat
    • Tenant Responability \ Hot Water
    • Tenant Responability \ Insurance
    • Tenant Responability \ Liability Insurance
    • Tenant Responability \ Snow Removal
    • Water Source \ Private Well
    • Waterfront Description \ Not Applicable

    Price history

    DateEventPrice
    4/6/2019Listing removed$1,750$2/sqft
    Source: Coldwell Banker Frascatore Realty #170156029 Report a problem
    3/27/2019Price change$1,750-2.8%$2/sqft
    Source: Coldwell Banker Frascatore Realty #170156029 Report a problem
    2/19/2019Price change$1,800-5.3%$2/sqft
    Source: Coldwell Banker Frascatore Realty #170156029 Report a problem
    1/21/2019Listed for rent$1,900$2/sqft
    Source: Coldwell Banker Frascatore Realty #170156029 Report a problem
    10/2/2018Sold$190,000-5%$220/sqft
    Source: Smart MLS #170108292 Report a problem
    8/9/2018Pending sale$199,999$231/sqft
    Source: Realty One Group Connect #170108292 Report a problem
    7/31/2018Price change$199,999-11.1%$231/sqft
    Source: Realty One Group Connect #170108292 Report a problem
    7/23/2018Listed for sale$224,990$260/sqft
    Source: Realty One Group Connect #170108292 Report a problem

    Public tax history

    YearProperty taxesTax assessment
    2025$3,444 -1.9%$182,980
    2024$3,510 +9.8%$182,980
    2023$3,197 $182,980
    2022$3,197 +18.9%$182,980 +49.9%
    2021$2,689 -1.8%$122,080
    2020$2,737 $122,080
    2019$2,737 +1.2%$122,080
    2017$2,704 -3.6%$122,080 -2.9%
    2015$2,806 +0%$125,790
    2014$2,806 $125,790
    2013$2,806 -0.4%$125,790
    2012$2,818 -3.4%$125,790 -20%
    2011$2,918 -0.2%$157,150
    2010$2,925 $157,150
    2009$2,925 $157,150
    2008$2,925 +6.6%$157,150
    2007$2,745 +7.1%$157,150 +49.1%
    2006$2,563 +3.1%$105,420
    2005$2,487 +3.8%$105,420
    2004$2,396 +8.8%$105,420
    2003$2,202 +18.1%$105,420 +36.4%
    1997$1,865 $77,280

    Find assessor info on the county website

    Neighborhood: 06484

    Nearby schools

    GreatSchools rating
    Schools provided by the listing agent
    • Elementary: Booth Hill
    • High: Shelton

    Source: The MLS. This data may not be complete. We recommend contacting the local school district to confirm school assignments for this home.

    Get pre-qualified for a loan
    At Zillow Home Loans, we can pre-qualify you in as little as 5 minutes with no impact to your credit score.

    An equal housing lender. NMLS #10287.

    Sell for more on Zillow
    Get a Zillow Showcase℠ listing at no additional cost and you could sell for .
    $406,300
    2% more
    +$8,126
    With Zillow Showcase(estimated)
    $414,426