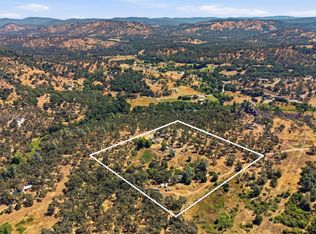
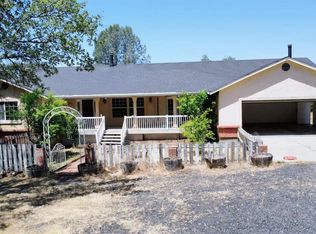
Welcome home to this charming three-bedroom, two-bath manufactured home on a spacious 1.18-acre level lot. Featuring an open-concept floor plan with vaulted ceilings, this 1,456-sf residence built in 1991 offers comfortable living with modern updates, including double-pane windows and an ADA-compliant bathroom remodel with a roll-in shower and chairlift by front porch completed in 2016. An uncovered deck off the living room invites you to enjoy the outdoors. The property boasts a year-round creek, cross-fencing, and a private gate, with room for one to two horses and other animals. A 20 x 20 detached garage/workshop provides ample space, and the owned solar PV system helps keep energy costs low. Outdoor amenities include a large children's play structure, chicken coop, and an abundance of fruit trees such as cling peach, white peach, pomegranate, Bing cherry, red apple, green apple, persimmon, apricot, grapefruit, lemon, orange, and almond, plus plenty of shade trees. This versatile lot offers endless possibilities for RV and boat parking, gardening, or possibly adding an ADU, second home, or larger shop. Conveniently located just a 1/4 mile from the K-8 elementary school, fire station, and Bangor Community Park, and a 1/2 mile from the grocery store. Enjoy easy access to recreation with two casinos just 12 miles away and Lake Oroville only 20 miles distant. This rare property combines country living with unbeatable location and potential! Buyer to verify all info.
Active
Price cut: $4K (9/22)
$320,000
40 Wayne Clem Way, Bangor, CA 95914
3beds
1,456sqft
Single Family Residence
Built in 1991
1.18 Acres Lot
$-- Zestimate®
$220/sqft
$-- HOA
What's special
- 142 days
- 288
- 10
Zillow last checked:
Listing updated:
Listed by:
Tony Gallegos DRE #01093236 916-712-3414,
eXp Realty of California Inc
Source: MetroList Services of CA,MLS#: 226061108Originating MLS: MetroList Services, Inc.
Facts & features
Interior
Bedrooms & bathrooms
- Bedrooms: 3
- Bathrooms: 2
- Full bathrooms: 2
Rooms
- Room types: Family Room, Kitchen, Laundry, Living Room
Primary bedroom
- Features: Closet
Primary bathroom
- Features: Closet, Double Vanity, Marble, Tub w/Shower Over, Window
Dining room
- Features: Space in Kitchen
Kitchen
- Features: Laminate Counters
Heating
- Central, Gas, Wood Stove
Cooling
- Ceiling Fan(s), Central Air
Appliances
- Included: Free-Standing Gas Range, Dishwasher, Disposal, See Remarks
- Laundry: Laundry Room, Electric Dryer Hookup, Inside, Inside Room
Features
- Flooring: Laminate, Vinyl
- Has fireplace: No
Interior area
- Total interior livable area: 1,456 sqft
Property
Parking
- Total spaces: 12
- Parking features: Private, Boat, Detached, RV Storage, Garage Faces Front, Uncovered Parking Spaces 2+, Gated, Gentle Up Driveway/Sidewalks, Level Driveway/Sidewalks
- Garage spaces: 2
- Uncovered spaces: 10
Accessibility
- Accessibility features: Accessible Elevator Installed, Roll-In Shower, Accessible Full Bath, Wheelchair Access, See Remarks
Features
- Levels: One
- Stories: 1
- Fencing: Cross Fenced,Wire,Entry Gate,Full,Gated Driveway/Sidewalks
Lot
- Size: 1.18 Acres
- Features: Private, Garden, Stream Year Round
- Topography: Lot Grade Varies,Lot Sloped,Trees Many,Lot Grade Varies,Lot Sloped,Trees Many
Details
- Additional structures: RV/Boat Storage, Barn(s), Shed(s), Storage, Workshop, Kennel/Dog Run
- Parcel number: 028240031000
- Zoning: FR5
- Special conditions: Offer As Is
- Horses can be raised: Yes
- Horse amenities: Pasture, Cross Fenced
Construction
Type & style
- Home type: SingleFamily
- Property subtype: Single Family Residence
Materials
- Wood, Wood Siding
- Foundation: Raised, Concrete
- Roof: Shingle,Composition
Condition
- Year built: 1991
Utilities & green energy
- Electric: 220 Volts
- Sewer: Septic System
- Water: Well
- Utilities for property: Propane Tank Owned, Electric, Internet Available, Solar, Propane
Green energy
- Energy generation: Solar
Community & HOA
Location
- Region: Bangor
Financial & listing details
- Price per square foot: $220/sqft
- Tax assessed value: $193,188
- Price range: $320K - $320K
- Date on market: 5/17/2026
- Road surface type: Gravel, Unpaved
Estimated market value
Not available
Estimated sales range
Not available
$1,959/mo
Price history
| Date | Event | Price |
|---|---|---|
| 9/22/2026 | Price change | $320,000-1.2%$220/sqft |
Source: MetroList Services of CA #226061108 Report a problem | ||
| 5/23/2026 | Price change | $324,000-1.8%$223/sqft |
Source: MetroList Services of CA #226061108 Report a problem | ||
| 5/17/2026 | Listed for sale | $330,000+106.3%$227/sqft |
Source: MetroList Services of CA #226061108 Report a problem | ||
| 10/20/2015 | Sold | $160,000+3.2%$110/sqft |
Source: MetroList Services of CA #201502823 Report a problem | ||
| 5/21/2015 | Listing removed | $155,000$106/sqft |
Source: Re/Max Gold Olive Hwy #OR14252596 Report a problem | ||
| 12/4/2014 | Listed for sale | $155,000+24%$106/sqft |
Source: Re/Max Gold Olive Hwy #OR14252596 Report a problem | ||
| 4/7/2014 | Sold | $125,000+6.4%$86/sqft |
Source: Public Record Report a problem | ||
| 2/20/2014 | Price change | $117,500-9.7%$81/sqft |
Source: RE/MAX Altima Realty #OR13246378 Report a problem | ||
| 1/18/2014 | Price change | $130,100-6.9%$89/sqft |
Source: RE/MAX Altima Realty #OR13246378 Report a problem | ||
| 12/13/2013 | Listed for sale | $139,800+9.2%$96/sqft |
Source: RE/MAX Altima Realty #OR13246378 Report a problem | ||
| 8/6/2003 | Sold | $128,000$88/sqft |
Source: Public Record Report a problem | ||
Public tax history
| Year | Property taxes | Tax assessment |
|---|---|---|
| 2026 | -- | $193,188 +2% |
| 2025 | $2,028 +1.4% | $189,401 +2% |
| 2024 | $2,000 +1.4% | $185,688 +2% |
| 2023 | $1,973 +3.2% | $182,048 +2% |
| 2022 | $1,912 +1.8% | $178,479 +2% |
| 2021 | $1,877 -0.2% | $174,980 +1% |
| 2020 | $1,880 +1.8% | $173,187 +2% |
| 2019 | $1,848 +1.4% | $169,792 +2% |
| 2018 | $1,821 | $166,464 +2% |
| 2017 | -- | $163,200 +2% |
| 2016 | -- | $160,000 +25.5% |
| 2015 | -- | $127,496 +5.8% |
| 2014 | -- | $120,544 +0.5% |
| 2013 | -- | $120,000 |
| 2012 | -- | $120,000 -15.5% |
| 2011 | -- | $142,044 +0.8% |
| 2010 | -- | $140,984 -0.2% |
| 2009 | -- | $141,320 +2% |
| 2008 | -- | $138,550 +2% |
| 2007 | -- | $135,834 +2% |
| 2006 | -- | $133,171 +2% |
| 2005 | -- | $130,560 +2% |
| 2004 | -- | $128,000 +134.5% |
| 2003 | -- | $54,575 +2% |
| 2002 | -- | $53,506 +2% |
| 2001 | -- | $52,457 |
Find assessor info on the county website
Monthly payment
Est. payment
Payment breakdown
Explore the cost of this home by adjusting the details. Changes won't be saved.Climate risks
Neighborhood: 95914

Similar homes
- $320,0003 bd2 ba1.6k sqft12577 Brooktree Trl, Oregon House, CA 95962For Sale By Owner

- $329,9993 bd2 ba1.2k sqft6322 Bayberry Ln, Browns Valley, CA 95918For Sale
 MLS ID #226095426, Manav Gulati. MetroList Services of CA
 - $419,9003 bd2 ba1.8k sqft127 Eagle Vista Dr, Oroville, CA 95966For Sale
 MLS ID #226124103, Wenxiong He. MetroList Services of CA
 - $328,5002 bd1 ba1.3k sqft15006 Fountain House Rd, Dobbins, CA 95935For Sale
 MLS ID #226108901, Anna Blaufus. MetroList Services of CA
