Skip main navigation
Sold for $1,505,000
  • $1,505,000

    40 Weavers Hill, Mount Kisco, NY 10549

    2beds
    3,037sqft
    Condominium, Residential
    Built in 1998
    -- sqft lot
    $1,617,300 Zestimate®
    $496/sqft
    $6,298 Estimated rent

    Home value

    $1,617,300

    $1.44M - $1.81M

    $6,298/mo

    Zestimate® history
    Loading
    Loading...

    Owner options

    List your home for rent

    $6,298/mo

    Rent Zestimate®

    Find your next renter with Zillow Rental Manager. Plus, with online applications, you can quickly screen prospective tenants – for free.

    Learn more

    $6,298/mo

    Rent Zestimate®

    Refinance and save

    $11,305/mo

    Est. payment

    Refinancing to a lower rate could help reduce your monthly payments and save thousands over the life of the loan.

    See today's rates

    $11,305/mo

    Est. payment

    Explore your selling options

    Work with a Zillow partner agent

    Leverage their expertise and Zillow's premium Showcase listings to get your home seen by more buyers.

    Get started

    List with your own agent

    Get your home in front of millions of buyers by listing it on Zillow.

    Learn how to do it

    Sell it yourself

    Take full control of how buyers see your home on Zillow by listing For Sale by Owner (FSBO).

    List your home

    What's special

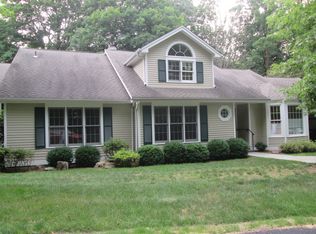
    Welcome to 40 Weavers Hill, a stunning, renovated home with top of the line appointments, in the highly desirable Riverwoods Community in the esteemed Chappaqua School District. This beautifully renovated two-bedroom unit, which offers the space and versatility of three or four bedrooms, is just a short walk from the community’s indoor and outdoor pools, clubhouse, tennis and pickleball courts! Inside, you’ll be greeted by a newly renovated, open-concept living area filled with natural light and a sophisticated aesthetic, perfect for both relaxation and entertaining. Recent upgrades include new 5" white oak hardwood floors, interior doors, custom millwork, recenssed lights, carpeting in lower level, kitchen and bath renovations, Ring security system and more! The spacious formal living and dining rooms flow effortlessly, while the kitchen opens up to a private deck, ideal for outdoor dining. The primary suite is a true retreat, featuring two walk-in closets and a large en-suite bath. Common Charges cover all exterior maintenance of home including painting, decks and roofs as well as all common area maintenance. Come see this exceptional property for yourself—you won’t want to miss out on this incredible opportunity!

    Zillow last checked:

    Listing updated:

    Listed by:

    Cindy Glynn 914-523-6163,

    Compass Greater NY, LLC 914-238-0676

    Bought with:

    Bonnie Besner, 10401276339

    Houlihan Lawrence Inc.

    Source: OneKey® MLS as distributed by MLS GRID,MLS#: 829548MLS Logo

    Facts & features

    Interior

    Bedrooms & bathrooms
    • Bedrooms: 2
    • Bathrooms: 4
    • Full bathrooms: 3
    • 1/2 bathrooms: 1
    Heating
    • Forced Air
    Cooling
    • Central Air
    Appliances
    • Included: Dishwasher, Gas Cooktop
    • Laundry: Laundry Room
    Features
    • Cathedral Ceiling(s), Chefs Kitchen, Entertainment Cabinets, Formal Dining, Kitchen Island, Primary Bathroom, Open Floorplan, Quartz/Quartzite Counters, Recessed Lighting, Smart Thermostat
    • Flooring: Hardwood
    • Basement: Full
    • Attic: Full,Pull Stairs
    • Number of fireplaces: 1
    Interior area
    • Total structure area: 3,037
    • Total interior livable area: 3,037 sqft

    Property

    Parking
    • Total spaces: 2
    • Parking features: Garage
    • Garage spaces: 2
    Lot
    • Size: 436 sqft
    Details
    • Parcel number: 3600071009000010000009040
    • Special conditions: None

    Construction

    Type & style
    • Home type: Condo
    • Property subtype: Condominium, Residential
    • Attached to another structure: Yes
    Materials
    • HardiPlank Type
    Condition
    • Year built: 1998

    Utilities & green energy

    • Water: Public
    • Utilities for property: Electricity Connected, Natural Gas Connected, Sewer Connected, Water Connected

    Community & neighborhood

    Location
    • Region: Mount Kisco

    HOA & financial

    HOA
    • Has HOA: Yes
    • HOA fee: $1,337 monthly
    • Amenities included: Clubhouse, Pool, Tennis Court(s)
    • Services included: Common Area Maintenance, Maintenance Structure, Maintenance Grounds, Pool Service, Snow Removal

    Other

    Other facts
    • Listing agreement: Exclusive Right To Sell

    Price history

    DateEventPrice
    4/22/2025Sold$1,505,000+9.5%$496/sqft
    Source: OneKey® MLS as distributed by MLS GRID #829548 Report a problem
    3/18/2025Pending sale$1,375,000$453/sqft
    Source: OneKey® MLS as distributed by MLS GRID #829548 Report a problem
    3/7/2025Listed for sale$1,375,000+83.7%$453/sqft
    Source: OneKey® MLS as distributed by MLS GRID #829548 Report a problem
    10/22/2020Sold$748,500-6.4%$246/sqft
    Source: OneKey® MLS as distributed by MLS GRID #H6054812 Report a problem
    8/13/2020Pending sale$799,999$263/sqft
    Source: Compass Greater NY, LLC #H6054812 Report a problem
    7/24/2020Listed for sale$799,999+46.8%$263/sqft
    Source: Compass Greater NY, LLC #H6054812 Report a problem
    5/27/1999Sold$544,950$179/sqft
    Source: Public Record Report a problem

    Public tax history

    YearProperty taxesTax assessment
    2025-- $75,262
    2024-- $75,262
    2023-- $75,262
    2022-- $75,262
    2021-- $75,262
    2020-- $75,262
    2019-- $75,262
    2018-- $75,262
    2017-- $75,262
    2016-- $75,262
    2015-- $75,262
    2014-- $75,262
    2013-- $75,262
    2012-- $75,262 -25.5%
    2011-- $101,000
    2010-- $101,000
    2009-- $101,000
    2008-- $101,000
    2007-- $101,000
    2006-- $101,000
    2005-- $101,000
    2004-- $101,000
    2003-- $101,000
    2002-- $101,000
    2001-- $101,000
    2000-- $101,000
    1999-- $101,000

    Find assessor info on the county website

    Neighborhood: 10549

    Nearby schools

    GreatSchools rating
    Schools provided by the listing agent
    • Elementary: Westorchard
    • Middle: Seven Bridges Middle School
    • High: Horace Greeley High School

    Source: OneKey® MLS as distributed by MLS GRID. This data may not be complete. We recommend contacting the local school district to confirm school assignments for this home.