Welcome home to this beautifully renovated Colonial located in the desirable neighborhood of Rumford. It offers the perfect blend of classic charm and modern convenience. Every detail has been thoughtfully updated, creating a move in ready home designed for both everyday living and effortless entertaining. The heart of the home is the eat in kitchen featuring stainless steel appliances, gleaming granite countertops, a pantry and a center island perfect for gathering. The open layout flows seamlessly in to a cozy TV/reading area making it the ideal source for casual evenings or entertaining guests. The first floor also offers a family room, dining room, bath w/shower, convenient mudroom and attached garage. Upstairs has four generously sized bedrooms, including a luxurious primary suite complete w/a private bath w/shower, walk in closet, and charming reading/TV nook retreat. There are three additional bedrooms, two additional baths w shower ensuring comfort and convenience for everyone. The fully finished basement expands your living space with a recreation room, half bath, storage and utility rooms. Step outside from the kitchen sliders onto the deck overlooking a beautiful sculpted patio and fenced in yard, perfect for entertaining or relaxing in your private oasis. Additonal highlights include hardwood flooring throughout and thoughtful updates throughout the entire home. Minutes from the Rumford Center, East Side of Providence, Downtown Providence and the commuter rail.
Sold for $675,000
$675,000
40 Weeden Ave, Rumford, RI 02916
4beds
2,794sqft
Single Family Residence
Built in 1992
5,018 Square Feet Lot
$677,200 Zestimate®
$242/sqft
$4,225 Estimated rent
Home value
$677,200
$609,000 - $752,000
$4,225/mo
Zestimate® history
Owner options
List your home for rent
$4,225/mo
Rent Zestimate®
Find your next renter with Zillow Rental Manager. Plus, with online applications, you can quickly screen prospective tenants – for free.
$4,225/mo
Rent Zestimate®
Refinance and save
$3,478/mo
Est. payment
Refinancing to a lower rate could help reduce your monthly payments and save thousands over the life of the loan.
$3,478/mo
Est. payment
Explore your selling options
Work with a Zillow partner agent
Leverage their expertise and Zillow's premium Showcase listings to get your home seen by more buyers.
Get startedList with your own agent
Get your home in front of millions of buyers by listing it on Zillow.
Learn how to do itSell it yourself
Take full control of how buyers see your home on Zillow by listing For Sale by Owner (FSBO).
List your homeWhat's special
Storage and utility roomsFully finished basementRecreation roomFamily roomHalf bathEat in kitchenHardwood flooring throughout
Zillow last checked:
Listing updated:
Listed by:
The Rockwell & Pierard Team 401-954-1159,
Residential Properties Ltd.
Bought with:
Sheil Readyhough Team
SERHANT.
Source: StateWide MLS RI,MLS#: 1405638
Facts & features
Interior
Bedrooms & bathrooms
- Bedrooms: 4
- Bathrooms: 4
- Full bathrooms: 3
- 1/2 bathrooms: 1
Primary bedroom
- Features: Ceiling Height 7 to 9 ft
- Level: Second
Bathroom
- Features: Ceiling Height 7 to 9 ft
- Level: Second
Bathroom
- Features: Ceiling Height 7 to 9 ft
- Level: Lower
Bathroom
- Features: Ceiling Height 7 to 9 ft
- Level: Second
Bathroom
- Features: Ceiling Height 7 to 9 ft
- Level: First
Other
- Features: Ceiling Height 7 to 9 ft
- Level: Second
Other
- Features: Ceiling Height 7 to 9 ft
- Level: Second
Other
- Features: Ceiling Height 7 to 9 ft
- Level: Second
Dining room
- Features: Ceiling Height 7 to 9 ft
- Level: First
Family room
- Features: Ceiling Height 7 to 9 ft
- Level: First
Kitchen
- Features: Ceiling Height 7 to 9 ft
- Level: First
Mud room
- Features: Ceiling Height 7 to 9 ft
- Level: First
Recreation room
- Features: Ceiling Height 7 to 9 ft
- Level: Lower
Storage
- Features: Ceiling Height 7 to 9 ft
- Level: Lower
Utility room
- Features: Ceiling Height 7 to 9 ft
- Level: Lower
Heating
- Natural Gas, Forced Water, Radiant
Cooling
- Central Air
Appliances
- Included: Gas Water Heater, Dishwasher, Dryer, Disposal, Range Hood, Microwave, Oven/Range, Refrigerator, Washer
Features
- Wall (Plaster), Stairs, Plumbing (Mixed), Insulation (Unknown), Ceiling Fan(s)
- Flooring: Ceramic Tile, Hardwood, Carpet
- Basement: Full,Interior and Exterior,Partially Finished,Bath/Stubbed,Playroom,Storage Space,Utility
- Number of fireplaces: 1
- Fireplace features: Brick
Interior area
- Total structure area: 2,304
- Total interior livable area: 2,794 sqft
- Finished area above ground: 2,304
- Finished area below ground: 490
Property
Parking
- Total spaces: 3
- Parking features: Attached, Garage Door Opener, Driveway
- Attached garage spaces: 1
- Has uncovered spaces: Yes
Features
- Patio & porch: Deck, Patio
Lot
- Size: 5,018 Square Feet
Details
- Parcel number: EPROM402B15L019U10
- Zoning: R4
- Special conditions: Conventional/Market Value
Construction
Type & style
- Home type: SingleFamily
- Architectural style: Colonial
- Property subtype: Single Family Residence
Materials
- Plaster, Vinyl Siding
- Foundation: Concrete Perimeter
Condition
- New construction: No
- Year built: 1992
Utilities & green energy
- Electric: 200+ Amp Service, Circuit Breakers
- Utilities for property: Sewer Connected, Water Connected
Community & HOA
Community
- Features: Commuter Bus, Golf, Highway Access, Interstate, Private School, Public School, Railroad, Recreational Facilities, Restaurants, Schools, Near Shopping, Near Swimming, Tennis
- Subdivision: Rumford
HOA
- Has HOA: No
Location
- Region: Rumford
Financial & listing details
- Price per square foot: $242/sqft
- Tax assessed value: $543,200
- Annual tax amount: $6,105
- Date on market: 3/5/2026
- Inclusions: Subject to Sellers closing on new home.
Price history
| Date | Event | Price |
|---|---|---|
| 6/15/2026 | Sold | $675,000+6.3%$242/sqft |
Source:  StateWide MLS RI #1405638 Report a problem StateWide MLS RI #1405638 Report a problem | ||
| 3/17/2026 | Pending sale | $635,000$227/sqft |
Source: StateWide MLS RI #1405638 Report a problem | ||
| 3/10/2026 | Contingent | $635,000$227/sqft |
Source: StateWide MLS RI #1405638 Report a problem | ||
| 3/5/2026 | Listed for sale | $635,000+323.3%$227/sqft |
Source: StateWide MLS RI #1405638 Report a problem | ||
| 6/9/1992 | Sold | $150,000$54/sqft |
Source: Agent Provided Report a problem | ||
Public tax history
| Year | Property taxes | Tax assessment |
|---|---|---|
| 2025 | $7,100 +6.1% | $543,200 +24.5% |
| 2024 | $6,690 +3.9% | $436,400 |
| 2023 | $6,441 -12.5% | $436,400 +29.6% |
| 2022 | $7,362 +1.7% | $336,800 |
| 2021 | $7,241 +4.4% | $336,800 |
| 2020 | $6,935 +2.8% | $336,800 |
| 2019 | $6,743 -1.5% | $336,800 +12.6% |
| 2018 | $6,843 +2.3% | $299,100 |
| 2017 | $6,691 +0.5% | $299,100 |
| 2016 | $6,658 -2.4% | $299,100 +0.6% |
| 2015 | $6,821 | $297,200 |
| 2014 | $6,821 +0.8% | $297,200 |
| 2013 | $6,770 -1.9% | $297,200 +792.8% |
| 2012 | $6,904 +3.2% | $33,290 -90% |
| 2011 | $6,688 +3.5% | $332,900 |
| 2010 | $6,462 +2.6% | $332,900 -18.5% |
| 2009 | $6,300 +3.5% | $408,300 |
| 2008 | $6,088 +3.5% | $408,300 |
| 2007 | $5,884 +8.1% | $408,300 +25.7% |
| 2006 | $5,445 | $324,900 |
Find assessor info on the county website
Neighborhood: Rumford
Nearby homes
- $521,7003 bd1 ba1.6k sqft31 Weeden Ave, Rumford, RI 02916Off Market
- $455,6003 bd1 ba1.6k sqft23 Bowen St, Rumford, RI 02916Off Market
- $487,6002 bd2 ba1.2k sqft30 Weeden Ave, Rumford, RI 02916Off Market
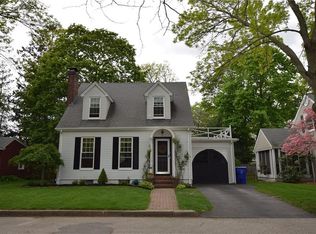
- $592,0004 bd2 ba1.9k sqft27 Bowen St, Rumford, RI 02916Off Market
- $541,7004 bd2 ba1.6k sqft19 Bowen St, Rumford, RI 02916Off Market
- $484,5003 bd2 ba1.7k sqft24 Weeden Ave, Rumford, RI 02916Sold
- $577,2003 bd2 ba1.8k sqft29 Weeden Ave, Rumford, RI 02916Off Market
- $396,7003 bd1 ba912 sqft39 Weeden Ave, Rumford, RI 02916Off Market
Nearby schools
GreatSchools rating
- 7/10Myron J. Francis Elementary SchoolGrades: K-5Distance: 0.6 mi
- 4/10Edward Martin Middle SchoolGrades: 6-8Distance: 2.9 mi
- 5/10East Providence High SchoolGrades: 9-12Distance: 1.9 mi
Get a cash offer in 3 minutes
Find out how much your home could sell for in as little as 3 minutes with a no-obligation cash offer.
Estimated market value
$677,200
Get a cash offer in 3 minutes
Find out how much your home could sell for in as little as 3 minutes with a no-obligation cash offer.
Estimated market value
$677,200
Nearby cities
Nearby neighborhoods
Nearby zip codes
Other East Providence Topics
