Experience coastal elegance in this meticulously renovated Laguna Niguel residence, mere minutes from the beach and boasting breathtaking views of lush hills. Nestled w/in the tranquil, gated community of Westgate Cove, this exquisite home features 3 bedrooms, 2.5 baths, a loft/office, a versatile bonus room, & potential for a downstairs 4th bedroom conversion, embodying the essence of contemporary California living. As you enter, refreshing ocean breezes flow through the open floor plan, accentuated by soaring ceilings. This updated home has been completely re-imagined. The whole-house renovation leaves no detail untouched, blending timeless charm w/ modern comfort & smart-home innovations. The chef's kitchen is a culinary masterpiece w/ sleek white cabinetry, quartz countertops, & high-end smart appliances, including a glass-front Sub-Zero refrigerator, Miele coffee machine, Dacor stove/range w/ Wolf vent hood, & a Jennair microwave/air fryer/toaster oven & dishwasher w/ WiFi connectivity. The natural transition from the kitchen leads to the family room, featuring a stunning custom marble wall & built-in electric fireplace. The luxurious master suite upstairs offers an upgraded bathroom w/ quartz countertops, a double-sink floating vanity, an expansive glass shower w/ dual shower heads & modern Kohler fixtures. 2 additional spacious bedrooms & a 2nd full bath complete the upper level. Ascend the spiral staircase to discover a cozy multimedia room perfect for a private theater or serene retreat. Interior upgrades include crystal chandeliers, energy-efficient LED lighting, an electronic Lutron system w/ UV-protected window coverings, whole-home PEX piping (2021), a new tankless water heater (2022), & new roof (2020). Step outside to your private resort-style backyard designed for relaxation & entertainment. Enjoy the newly remodeled saltwater pool & spa (2023) equipped w/ all-new pumps & smart controls. Host al fresco dinners on the patio featuring an outdoor kitchen w/ a stunning quartz BBQ island & unwind by the cozy outdoor fireplace surrounded by majestic cypress trees. The garage includes overhead shelving & bike storage along w/ two 250-volt EV chargers. Every detail of this home has been thoughtfully designed to elevate your lifestyle. Less than 3.5 miles from downtown Dana Point & Salt Creek Beach, this meticulously maintained property offers the perfect blend of luxury living and coastal charm in one of Laguna Niguel's most coveted communities.
Sold for $2,150,000
Listed by: RE/MAX Select One • Lori McGuire • Contact: 949-248-8401
Bought with: Palisade Realty, Inc
$2,150,000
40 Westgate, Laguna Niguel, CA 92677
3beds
2,880sqft
Single Family Residence
Built in 1992
5,225 Square Feet Lot
$2,203,700 Zestimate®
$747/sqft
$7,781 Estimated rent
Home value
$2,203,700
$2.03M - $2.40M
$7,781/mo
Zestimate® history
Owner options
List your home for rent
$7,781/mo
Rent Zestimate®
Find your next renter with Zillow Rental Manager. Plus, with online applications, you can quickly screen prospective tenants – for free.
$7,781/mo
Rent Zestimate®
Refinance and save
$13,665/mo
Est. payment
Refinancing to a lower rate could help reduce your monthly payments and save thousands over the life of the loan.
$13,665/mo
Est. payment
Explore your selling options
Work with a Zillow partner agent
Leverage their expertise and Zillow's premium Showcase listings to get your home seen by more buyers.
Get startedList with your own agent
Get your home in front of millions of buyers by listing it on Zillow.
Learn how to do itSell it yourself
Take full control of how buyers see your home on Zillow by listing For Sale by Owner (FSBO).
List your homeWhat's special
Saltwater pool and spaRefreshing ocean breezesOutdoor fireplaceMajestic cypress treesSleek white cabinetryPrivate resort-style backyardLuxurious master suite
Zillow last checked:
Listing updated:
Listed by:
Lori McGuire DRE #00959318 info@mcguireteam.com,
RE/MAX Select One,
Sonia Aldana DRE #01519162,
RE/MAX Select One
Bought with:
Diane Van Korlaar, DRE #02133644
Palisade Realty, Inc
Source: CRMLS,MLS#: OC24204169 Originating MLS: California Regional MLS
Originating MLS: California Regional MLSFacts & features
Interior
Bedrooms & bathrooms
- Bedrooms: 3
- Bathrooms: 3
- Full bathrooms: 2
- 1/2 bathrooms: 1
- Main level bathrooms: 1
Rooms
- Room types: Bonus Room, Bedroom, Entry/Foyer, Family Room, Kitchen, Laundry, Loft, Living Room, Primary Bedroom, Other, Pantry, Dining Room
Bedroom
- Features: All Bedrooms Up
Bathroom
- Features: Bidet, Bathroom Exhaust Fan, Bathtub, Dual Sinks, Low Flow Plumbing Fixtures, Multiple Shower Heads, Quartz Counters, Remodeled, Soaking Tub, Separate Shower
Other
- Features: Dressing Area
Kitchen
- Features: Kitchen Island, Kitchen/Family Room Combo, Quartz Counters, Remodeled, Self-closing Cabinet Doors, Self-closing Drawers, Updated Kitchen, Walk-In Pantry
Heating
- Central, Forced Air
Cooling
- Central Air
Appliances
- Included: 6 Burner Stove, Built-In Range, Dishwasher, Electric Range, Disposal, Gas Range, Ice Maker, Microwave, Refrigerator, Range Hood, Tankless Water Heater, Warming Drawer
- Laundry: Electric Dryer Hookup, Gas Dryer Hookup, Laundry Room
Features
- Breakfast Bar, Built-in Features, Breakfast Area, Ceiling Fan(s), Cathedral Ceiling(s), Separate/Formal Dining Room, Eat-in Kitchen, High Ceilings, Open Floorplan, Pantry, Pull Down Attic Stairs, Quartz Counters, Recessed Lighting, Sunken Living Room, Two Story Ceilings, Wired for Sound, All Bedrooms Up, Dressing Area, Loft, Primary Suite, Walk-In Pantry
- Flooring: Laminate, Tile, Wood
- Doors: French Doors, Mirrored Closet Door(s), Panel Doors, Sliding Doors
- Windows: Bay Window(s), Custom Covering(s), Double Pane Windows
- Has fireplace: Yes
- Fireplace features: Electric, Family Room, Outside
- Common walls with other units/homes: No Common Walls
Interior area
- Total interior livable area: 2,880 sqft
Property
Parking
- Total spaces: 3
- Parking features: Direct Access, Driveway, Electric Vehicle Charging Station(s), Garage Faces Front, Garage, See Remarks, Tandem
- Attached garage spaces: 3
Features
- Levels: Two
- Stories: 2
- Entry location: Ground
- Patio & porch: Patio, Stone, See Remarks
- Has private pool: Yes
- Pool features: Heated, In Ground, Private, See Remarks, Salt Water
- Has spa: Yes
- Spa features: Heated, In Ground, Private, See Remarks
- Fencing: Excellent Condition
- Has view: Yes
- View description: City Lights, Canyon, Mountain(s), Neighborhood, Trees/Woods
Lot
- Size: 5,225 Square Feet
- Features: Back Yard, Front Yard, Garden, Landscaped, Sprinkler System, Street Level, Yard
Details
- Parcel number: 67362121
- Special conditions: Standard
Construction
Type & style
- Home type: SingleFamily
- Architectural style: Contemporary
- Property subtype: Single Family Residence
Materials
- Stucco, Wood Siding
- Foundation: Slab
- Roof: Spanish Tile,See Remarks
Condition
- Updated/Remodeled
- New construction: No
- Year built: 1992
Utilities & green energy
- Electric: 220 Volts in Garage
- Sewer: Sewer Tap Paid
- Water: Public
- Utilities for property: Cable Available, Electricity Connected, Natural Gas Connected, Phone Available, Sewer Connected, Water Connected
Community & HOA
Community
- Features: Curbs, Storm Drain(s), Street Lights, Suburban, Sidewalks, Gated
- Security: Carbon Monoxide Detector(s), Fire Detection System, Security Gate, Gated Community, Smoke Detector(s)
- Subdivision: Andorra (And)
HOA
- Has HOA: Yes
- Amenities included: Maintenance Grounds
- HOA fee: $205 monthly
- HOA name: Westgate
- HOA phone: 949-833-2600
Location
- Region: Laguna Niguel
Financial & listing details
- Price per square foot: $747/sqft
- Tax assessed value: $1,564,219
- Annual tax amount: $15,879
- Date on market: 10/4/2024
- Cumulative days on market: 67 days
- Listing terms: Cash,Cash to New Loan,Conventional
Price history
| Date | Event | Price |
|---|---|---|
| 1/13/2025 | Sold | $2,150,000$747/sqft |
Source:  CRMLS #OC24204169 Report a problem CRMLS #OC24204169 Report a problem | ||
| 12/27/2024 | Pending sale | $2,150,000$747/sqft |
Source: CRMLS #OC24204169 Report a problem | ||
| 12/17/2024 | Contingent | $2,150,000$747/sqft |
Source: CRMLS #OC24204169 Report a problem | ||
| 11/27/2024 | Price change | $2,150,000-4.4%$747/sqft |
Source: CRMLS #OC24204169 Report a problem | ||
| 11/6/2024 | Listed for sale | $2,250,000$781/sqft |
Source: CRMLS #OC24204169 Report a problem | ||
| 10/28/2024 | Contingent | $2,250,000$781/sqft |
Source: CRMLS #OC24204169 Report a problem | ||
| 10/16/2024 | Listed for sale | $2,250,000$781/sqft |
Source: CRMLS #OC24204169 Report a problem | ||
| 10/16/2024 | Contingent | $2,250,000$781/sqft |
Source: CRMLS #OC24204169 Report a problem | ||
| 10/11/2024 | Listed for sale | $2,250,000+125%$781/sqft |
Source: CRMLS #OC24204169 Report a problem | ||
| 7/28/2021 | Sold | $1,000,000-23.7%$347/sqft |
Source: Public Record Report a problem | ||
| 7/3/2019 | Sold | $1,310,000+0.8%$455/sqft |
Source:  CRMLS #OC19076047 Report a problem CRMLS #OC19076047 Report a problem | ||
| 6/1/2019 | Pending sale | $1,299,000$451/sqft |
Source: Surterre Properties Inc #OC19076047 Report a problem | ||
| 5/2/2019 | Price change | $1,299,000-3.8%$451/sqft |
Source: Surterre Properties Inc #OC19076047 Report a problem | ||
| 4/5/2019 | Listed for sale | $1,350,000$469/sqft |
Source: Surterre Properties Inc #OC19076047 Report a problem | ||
Public tax history
| Year | Property taxes | Tax assessment |
|---|---|---|
| 2025 | $15,879 +2.2% | $1,564,219 +2% |
| 2024 | $15,532 +2.2% | $1,533,549 +2% |
| 2023 | $15,203 -6.9% | $1,503,480 +2% |
| 2022 | $16,322 +21.8% | $1,474,000 +11.4% |
| 2021 | $13,398 +1% | $1,323,571 +1% |
| 2020 | $13,265 | $1,310,000 +138.6% |
| 2019 | $13,265 +137.9% | $549,081 +2% |
| 2018 | $5,575 +3.1% | $538,315 +2% |
| 2017 | $5,408 | $527,760 +2% |
| 2016 | $5,408 +0.2% | $517,412 +1.5% |
| 2015 | $5,400 +4.6% | $509,640 +2% |
| 2014 | $5,160 | $499,657 +0.5% |
| 2013 | -- | $497,399 +2% |
| 2012 | -- | $487,647 +2% |
| 2011 | -- | $478,086 +0.8% |
| 2010 | -- | $474,513 -0.2% |
| 2009 | -- | $475,642 +2% |
| 2008 | -- | $466,316 +2% |
| 2007 | -- | $457,173 +2% |
| 2006 | -- | $448,209 +2% |
| 2005 | -- | $439,421 +2% |
| 2004 | -- | $430,805 +1.9% |
| 2003 | -- | $422,910 +2% |
| 2002 | -- | $414,618 +2% |
| 2001 | $4,561 +0.1% | $406,489 +2% |
| 2000 | $4,555 | $398,519 |
Find assessor info on the county website
Neighborhood: 92677
Nearby homes
- $2,076,7003 bd2 ba2.6k sqft38 Westgate, Laguna Niguel, CA 92677Off Market
- $2,295,3005 bd3 ba3.1k sqft42 Westgate, Laguna Niguel, CA 92677Off Market
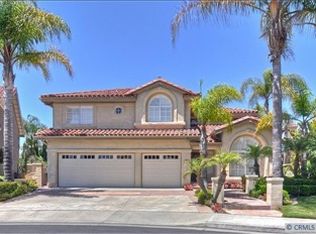
- $2,325,4005 bd4 ba3.1k sqft36 Westgate, Laguna Niguel, CA 92677Off Market
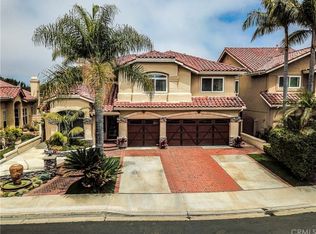
- $2,025,0003 bd3 ba2.6k sqft44 Westgate, Laguna Niguel, CA 92677Sold
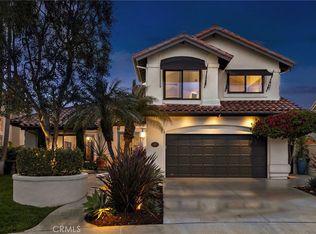
- $2,125,4003 bd2 ba2.7k sqft45 Westgate, Laguna Niguel, CA 92677Off Market
- $2,486,5005 bd3 ba3.1k sqft23 Westgate, Laguna Niguel, CA 92677Off Market
- $2,267,0003 bd3 ba2.6k sqft34 Westgate, Laguna Niguel, CA 92677Off Market
- $2,225,4005 bd4 ba3.1k sqft46 Westgate, Laguna Niguel, CA 92677Off Market
Nearby schools
GreatSchools rating
- 10/10George White Elementary SchoolGrades: K-5Distance: 0.8 mi
- 8/10Niguel Hills Middle SchoolGrades: 6-8Distance: 2.6 mi
- 9/10Dana Hills High SchoolGrades: 9-12Distance: 1.9 mi
Schools provided by the listing agent
- Elementary: George White
- Middle: Niguel Hills
- High: Dana Hills
Source: CRMLS. This data may not be complete. We recommend contacting the local school district to confirm school assignments for this home.
Get a cash offer in 3 minutes
Find out how much your home could sell for in as little as 3 minutes with a no-obligation cash offer.
Estimated market value
$2,203,700
Get a cash offer in 3 minutes
Find out how much your home could sell for in as little as 3 minutes with a no-obligation cash offer.
Estimated market value
$2,203,700
- California
- Orange County
- Laguna Niguel
- 92677
- 40 Westgate
Nearby cities
Nearby zip codes
Other Laguna Niguel Topics
