Skip main navigation
Off market
  • $650,500

    40 Westhampton Ct, Stafford, VA 22554

    5beds
    3,792sqft
    Detached
    Built in 1994
    0.28 Acres Lot
    $650,500 Zestimate®
    $172/sqft
    $3,465 Estimated rent

    Home value

    $650,500

    $618,000 - $683,000

    $3,465/mo

    Zestimate® history
    Loading
    Loading...

    Owner options

    List your home for rent

    $3,465/mo

    Rent Zestimate®

    Find your next renter with Zillow Rental Manager. Plus, with online applications, you can quickly screen prospective tenants – for free.

    Learn more

    $3,465/mo

    Rent Zestimate®

    Refinance and save

    $4,007/mo

    Est. payment

    Refinancing to a lower rate could help reduce your monthly payments and save thousands over the life of the loan.

    See today's rates

    $4,007/mo

    Est. payment

    Explore your selling options

    Work with a Zillow partner agent

    Leverage their expertise and Zillow's premium Showcase listings to get your home seen by more buyers.

    Get started

    List with your own agent

    Get your home in front of millions of buyers by listing it on Zillow.

    Learn how to do it

    Sell it yourself

    Take full control of how buyers see your home on Zillow by listing For Sale by Owner (FSBO).

    List your home

    What's special

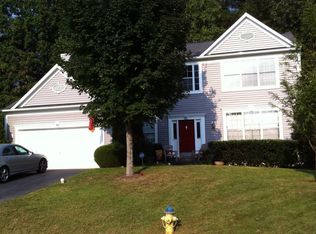
    Welcome to 40 Westhampton Ct where you will fall in love with your next home! Enter the home where you will find newly refinished Brazilian Cherry hardwood floors throughout the main level. Gather in the kitchen to prepare meals and hang out with family and friends. Here you will find beautiful 36 inch Cherry cabinets, Granite countertops, Stainless steel appliances, combination wall oven and built-in microwave, 4 burner gas stove, Tile backsplash and space for your table. The Vaulted ceiling & skylight in the family room off the kitchen provides a bright and cheery atmosphere! There is also an office, formal living room and formal dining room on the main level. Retreat to the upper level where you will find your master suite with cathedral ceiling & huge walk-in closet with dual vanity and jetted tub in the master bath. There are three additional bedrooms and a full bath on the upper level. On the lower level of this home, enjoy a walk-out basement with sliding glass door from rec room to lower deck in backyard. You will also enjoy tons of natural light with windows in the rec room and bedroom. The lower level has a media room with recessed and sconce lighting and a full bath. This home has NEW interior paint, NEW carpet, updated bathrooms, NEW sliding glass doors in basement and in kitchen, NEW flooring in upper level bathrooms & laundry room, NEW garage door and NEW light fixtures, hardware, interior doors, basement handrail & chimney cap. NEW IN 2019: water heater, expansion tank and dishwasher. NEW IN 2018: roof, aluminum siding, A/C condenser, flashing, downspouts, window screens, window frames and trim. This is a friendly neighborhood with walking paths/sidewalks, public library, community pool, community soccer field, public and private school. Enjoy being away from the hustle and bustle while only minutes to I-95, commuter lots, shopping & dining!

    This property is off market, which means it's not currently listed for sale or rent on Zillow. This may be different from what's available on other websites or public sources.
    Facts & features

    Interior

    Bedrooms & bathrooms
    • Bedrooms: 5
    • Bathrooms: 4
    • Full bathrooms: 3
    • 1/2 bathrooms: 1
    Heating
    • Heat pump, Electric
    Cooling
    • Central
    Features
    • Basement: Finished
    • Has fireplace: Yes
    • Fireplace features: masonry
    Interior area
    • Total interior livable area: 3,792 sqft
    • Finished area below ground: 688

    Property

    Parking
    • Parking features: Garage - Attached
    Features
    • Exterior features: Other, Brick
    • Has view: Yes
    • View description: Water
    • Has water view: Yes
    • Water view: Water
    Lot
    • Size: 0.28 Acres
    Details
    • Parcel number: 20S2673
    • Special conditions: Auction

    Construction

    Type & style
    • Home type: SingleFamily
    • Architectural style: Colonial
    • Property subtype: Detached
    Materials
    • Frame
    • Roof: Composition
    Condition
    • Year built: 1994

    Community & HOA

    HOA
    • Has HOA: Yes
    • HOA fee: $49 monthly
    Location
    • Region: Stafford

    Financial & listing details

    • Price per square foot: $172/sqft
    • Tax assessed value: $571,200
    • Annual tax amount: $5,276

    Price history

    DateEventPrice
    7/20/2020Sold$440,000+1.1%$116/sqft
    Source: Public Record Report a problem
    5/19/2020Pending sale$435,000$115/sqft
    Source: RE/MAX Real Estate Connections #VAST221534 Report a problem
    5/15/2020Listed for sale$435,000+14.5%$115/sqft
    Source: RE/MAX Real Estate Connections #VAST221534 Report a problem
    7/16/2019Listing removed$380,000$100/sqft
    Source: Weichert Realtors #VAST209308 Report a problem
    5/21/2019Price change$380,000-1.3%$100/sqft
    Source: Weichert Realtors #VAST209308 Report a problem
    5/2/2019Price change$385,000-1.3%$102/sqft
    Source: Weichert Realtors #VAST209308 Report a problem
    4/15/2019Listed for sale$390,000+44.5%$103/sqft
    Source: Weichert, REALTORS #VAST209308 Report a problem
    6/5/2001Sold$269,900$71/sqft
    Source: Public Record Report a problem

    Public tax history

    YearProperty taxesTax assessment
    2025$5,276 +3.4%$571,200
    2024$5,104 +9.5%$571,200 +10%
    2023$4,660 +5.6%$519,200
    2022$4,413 +19.1%$519,200 +35.9%
    2021$3,705 $382,000
    2020$3,705 -0.5%$382,000 +3.6%
    2019$3,725 +2%$368,800
    2018$3,651 +5.2%$368,800 +5.2%
    2017$3,472 $350,700
    2016$3,472 $350,700 -1.7%
    2015-- $356,900
    2014-- $356,900 +4.1%
    2013-- $342,700
    2012-- $342,700 -0.4%
    2011-- $344,100
    2010-- $344,100 -18.6%
    2009-- $422,500
    2008-- $422,500 -18.5%
    2006-- $518,100
    2005-- $518,100 +61.4%
    2004-- $321,100 +45.9%
    2003-- $220,100
    2002-- $220,100 +12.1%
    2001-- $196,400
    2000-- $196,400
    Find assessor info on the county website

    Neighborhood: 22554

    Nearby schools

    GreatSchools rating
    Schools provided by the listing agent
    • District: STAFFORD COUNTY PUBLIC SCHOOLS

    Source: The MLS. This data may not be complete. We recommend contacting the local school district to confirm school assignments for this home.

    Get a cash offer in 3 minutes
    Find out how much your home could sell for in as little as 3 minutes with a no-obligation cash offer.
    Estimated market value
    $650,500
    Get a cash offer in 3 minutes
    Find out how much your home could sell for in as little as 3 minutes with a no-obligation cash offer.
    Estimated market value
    $650,500