Renovated 3-bedroom, 2-bathroom home in historic Hilton Village, Newport News, Virginia. This 1,816 sq ft home features a beautifully renovated kitchen, hardwood floors, fresh paint throughout, a sunroom with new flooring, and an entertaining-ready backyard with paver patio. Major systems updated: brand-new Andersen double-pane windows (Sept 2026), boiler and radiators removed and replaced with dual-zone heating - gas HVAC downstairs and new heat pump upstairs - gas hot water heater (2019), main roof (2020), and a sunroom roof just 9 months old. Hilton Village offers charming sidewalk-lined streets, waterfront parks, and a walkable community minutes from the Hilton Pier and beach on the James River. Convenient to Riverside Regional Medical Center, Christopher Newport University, shopping, and fine dining. Historic character with fully modernized systems in one of Newport News' most desirable neighborhoods. Welcome home to Hilton Village. See Virtual Tour.
For sale
$380,000
40 Westover Rd, Newport News, VA 23601
3beds
1,816sqft
Single Family Residence
Built in 1941
9,147 Square Feet Lot
$371,800 Zestimate®
$209/sqft
$-- HOA
What's special
- 12 days
- 1,188
- 75
Likely to sell faster than
Zillow last checked:
Listing updated:
Listed by:
Megan Luker,
Real Broker LLC 855-450-0442
Source: REIN Inc.,MLS#: 10653612
Facts & features
Interior
Bedrooms & bathrooms
- Bedrooms: 3
- Bathrooms: 2
- Full bathrooms: 1
- 1/2 bathrooms: 1
Heating
- Heat Pump, Natural Gas
Cooling
- Central Air, Zoned
Appliances
- Included: Dishwasher, Dryer, Electric Range, Refrigerator, Washer, Electric Water Heater
Features
- Flooring: Ceramic Tile, Laminate/LVP, Wood
- Basement: Crawl Space
- Number of fireplaces: 1
Interior area
- Total interior livable area: 1,816 sqft
Video & virtual tour
Property
Features
- Stories: 2
- Patio & porch: Deck, Patio
- Pool features: None
- Fencing: Back Yard,Fenced
- Waterfront features: Not Waterfront
- Frontage length: 60
Lot
- Size: 9,147 Square Feet
- Dimensions: 150 x 60
Details
- Parcel number: 262000915
- Zoning: R3
Construction
Type & style
- Home type: SingleFamily
- Architectural style: Colonial
- Property subtype: Single Family Residence
Materials
- Vinyl Siding
- Roof: Asphalt Shingle
Condition
- New construction: No
- Year built: 1941
Utilities & green energy
- Sewer: City/County
- Water: City/County
Community & HOA
Community
- Subdivision: Brandon Heights
HOA
- Has HOA: No
Location
- Region: Newport News
Financial & listing details
- Price per square foot: $209/sqft
- Tax assessed value: $387,700
- Annual tax amount: $4,787
- Date on market: 9/15/2026
Estimated market value
$371,800
$353,000 - $390,000
$2,470/mo
Price history
Price history is unavailable.
Public tax history
| Year | Property taxes | Tax assessment |
|---|---|---|
| 2026 | $4,722 +6.4% | $387,700 +3.1% |
| 2025 | $4,439 +3.8% | $376,200 +3.8% |
| 2024 | $4,278 +34.9% | $362,500 +29.6% |
| 2022 | $3,171 +5.9% | $279,600 +12.8% |
| 2021 | $2,995 +2.5% | $247,900 +6% |
| 2020 | $2,923 +4.4% | $233,800 +3.9% |
| 2018 | $2,800 | $225,000 +3.2% |
| 2017 | $2,800 +0.2% | $218,100 |
| 2016 | $2,796 +0.2% | $218,100 |
| 2015 | $2,790 | $218,100 |
| 2014 | $2,790 +9.2% | $218,100 -4% |
| 2013 | $2,554 | $227,200 -2.2% |
| 2012 | $2,554 -12.3% | $232,200 -12.3% |
| 2011 | $2,914 -1.3% | $264,900 -1.3% |
| 2010 | $2,954 -4.5% | $268,500 -4.5% |
| 2009 | $3,093 | $281,200 |
| 2008 | $3,093 +3% | $281,200 +3% |
| 2007 | $3,004 +1.3% | $273,100 +10.5% |
| 2006 | $2,966 +17.7% | $247,200 +21.7% |
| 2005 | $2,520 +20.2% | $203,200 +23.2% |
| 2004 | $2,096 +16.3% | $165,000 +16.3% |
| 2003 | $1,802 +3.5% | $141,900 +3.5% |
| 2002 | $1,741 +3.9% | $137,100 +1.5% |
| 2001 | $1,675 +5.2% | $135,100 +5.2% |
| 2000 | $1,592 | $128,400 |
Find assessor info on the county website
Monthly payment
Est. payment
Payment breakdown
Explore the cost of this home by adjusting the details. Changes won't be saved.Climate risks
Neighborhood: Brandon Heights
Nearby schools
Schools provided by the listing agent
- Elementary: Hilton Elementary
- Middle: Homer L. Hines Middle
- High: Warwick
Source: REIN Inc.. This data may not be complete. We recommend contacting the local school district to confirm school assignments for this home.
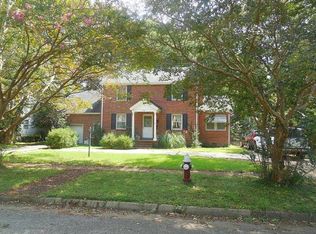
Similar homes
- $349,0003 bd2 ba1.7k sqft3 Stratford Rd, Newport News, VA 23601For Sale
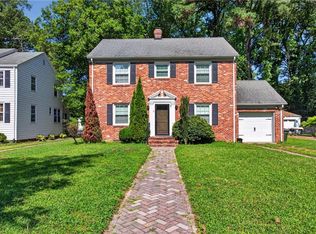 MLS ID #10652129, Dana Robbins. REIN Inc.
 - $369,9003 bd2 ba2k sqft317 Central Pkwy, Newport News, VA 23606For Sale
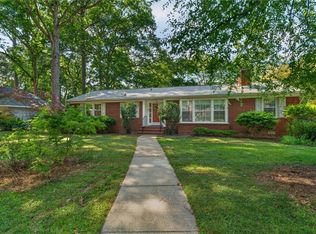 MLS ID #10648616, Michael Remy. REIN Inc.
 - $400,0003 bd2 ba2.2k sqft33 Green Ct, Newport News, VA 23601For Sale
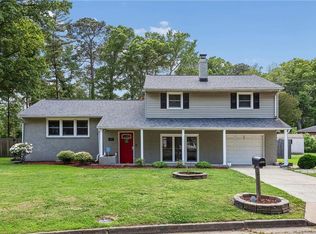 MLS ID #10643528, Kelly Liedtke. REIN Inc.
 - $355,0004 bd3 ba1.7k sqft48 Hopkins St, Newport News, VA 23601For Sale
 MLS ID #10653087, Melissa Lampson. REIN Inc.
