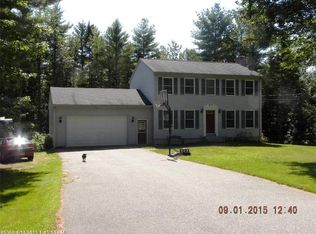
Welcome to 40 Westwind Drive, a stunning single-family home nestled in the serene and sought-after neighborhood of Topsham, Maine. This beautifully maintained residence, built in 1992, offers a perfect blend of comfort and elegance, set on a sprawling 3.5-acre lot that provides ample space and privacy. As you step inside, you'll be greeted by an inviting open U-shaped floor plan that seamlessly connects the newly renovated kitchen, living room, which hosts a propane stove, and dining room. The interior boasts hickory floors throughout, adding a touch of warmth and sophistication to the home. With 2,532 square feet of living space, this home features four spacious bedrooms and 2.5 bathrooms, making it ideal for families of all sizes. The master suite is a true retreat, complete with a luxurious en-suite bathroom. The additional bedrooms are generously sized and share a well-appointed full bathroom. A half bath on the main floor adds convenience for guests. The exterior of the home is equally impressive, with vinyl siding and an asphalt shingle roof ensuring durability and low maintenance. Hickory Hardwood on first floor only, manufactured wood flooring on second floor. The expansive yard is perfect for outdoor activities, gardening, or simply enjoying the tranquility of the wooded surroundings. The property also includes a two-car garage, providing ample storage and parking space. Gutter guards on home for low maintenance. Two sheds and a treehouse also sit on the property. Located in a low-traffic neighborhood, 40 Westwind Drive offers a peaceful lifestyle while still being close to local amenities, schools, and recreational opportunities. This home is a rare find and a true gem in the heart of Topsham. Don't miss the chance to make this exceptional property your own!
Closed
Zillow last checked:
Listing updated:
Bought with:
U&R Real Estate
Source: Maine Listings,MLS#: 1595090
Price history
| Date | Event | Price |
|---|---|---|
| 8/26/2024 | Pending sale | $675,000$267/sqft |
Source:  Maine Listings #1595090 Report a problem Maine Listings #1595090 Report a problem | ||
| 8/26/2024 | Listed for sale | $675,000-0.7%$267/sqft |
Source: Maine Listings #1595090 Report a problem | ||
| 8/23/2024 | Sold | $680,000+0.7%$269/sqft |
Source: Maine Listings #1595090 Report a problem | ||
| 7/30/2024 | Contingent | $675,000$267/sqft |
Source: Maine Listings #1595090 Report a problem | ||
| 7/22/2024 | Price change | $675,000-3.6%$267/sqft |
Source: Maine Listings #1595090 Report a problem | ||
| 7/3/2024 | Listed for sale | $700,000+119.4%$276/sqft |
Source: Maine Listings #1595090 Report a problem | ||
| 5/27/2016 | Sold | $319,000-1.8%$126/sqft |
Source: Maine Listings #1252671 Report a problem | ||
| 3/21/2016 | Pending sale | $325,000$128/sqft |
Source: Legacy Properties Sotheby's International Realty #1252671 Report a problem | ||
| 3/1/2016 | Listed for sale | $325,000$128/sqft |
Source: Legacy Properties Sotheby's International Realty #1252671 Report a problem | ||


Sell for more on Zillow
Get a Zillow Showcase℠ listing at no additional cost and you could sell for .
$716,300
2% more
+$14,326
With Zillow Showcase(estimated)
$730,626
