This captivating & much-admired French Tudor w/steeply gabled slate roofs, pronounced and elaborate chimneys + brick, stone, copper, stucco & granite accents blends timeless, classic, understated elegance w/on-trend luxe upgrades*Situated at the top of Westwood Hills on nearly 1 ac of lush, pristine wooded grounds in Worcester’s prestige neighborhood affords the privilege of privacy*A residence w/impressive sunlit, fireplaced formal Living Room, handsome wood-paneled Library w/fpl & built-ins*New white Shaker Kitchen w/wood counters, upscale appliances is evocative of the time this home was built w/stunning glass cabinet packed Butler’s Pantry w/wine chiller*Lg stone patio & firepit + plenty of flat yard for outdoor entertaining*2nd fl w/5 bdrms including a luxurious Primary Suite w/fireplace & private bath w/tiled shower & 2 closets*Generously sized bdrs with closets & many updated bths*Walk up to amazing attic w/loads of potential*EV charger*Central vac*Media Room with surround sound
Sold for $1,205,000
$1,205,000
40 Westwood Dr, Worcester, MA 01609
5beds
4,646sqft
Single Family Residence
Built in 1931
1.08 Acres Lot
$1,212,800 Zestimate®
$259/sqft
$4,704 Estimated rent
Home value
$1,212,800
$1.12M - $1.31M
$4,704/mo
Zestimate® history
Owner options
List your home for rent
$4,704/mo
Rent Zestimate®
Find your next renter with Zillow Rental Manager. Plus, with online applications, you can quickly screen prospective tenants – for free.
$4,704/mo
Rent Zestimate®
Refinance and save
$7,119/mo
Est. payment
Refinancing to a lower rate could help reduce your monthly payments and save thousands over the life of the loan.
$7,119/mo
Est. payment
Explore your selling options
Work with a Zillow partner agent
Leverage their expertise and Zillow's premium Showcase listings to get your home seen by more buyers.
Get startedList with your own agent
Get your home in front of millions of buyers by listing it on Zillow.
Learn how to do itSell it yourself
Take full control of how buyers see your home on Zillow by listing For Sale by Owner (FSBO).
List your homeWhat's special
French tudorWhite shaker kitchenStone patio and firepitWood-paneled libraryLush pristine wooded groundsElaborate chimneysLuxurious primary suite
Zillow last checked:
Listing updated:
Listed by:
Andrew Abu 508-561-8004,
Andrew J. Abu Inc., REALTORS® 508-836-3333
Bought with:
Andrew Abu
Andrew J. Abu Inc., REALTORS®
Source: MLS PIN,MLS#: 73438179
Facts & features
Interior
Bedrooms & bathrooms
- Bedrooms: 5
- Bathrooms: 6
- Full bathrooms: 3
- 1/2 bathrooms: 3
Primary bedroom
- Features: Closet/Cabinets - Custom Built, Flooring - Hardwood, Remodeled, Lighting - Overhead, Closet - Double
- Level: Second
- Area: 304
- Dimensions: 19 x 16
Bedroom 2
- Features: Flooring - Hardwood, Lighting - Overhead, Closet - Double
- Level: Second
- Area: 180
- Dimensions: 12 x 15
Bedroom 3
- Features: Closet, Flooring - Hardwood, Lighting - Overhead
- Level: Second
- Area: 210
- Dimensions: 14 x 15
Bedroom 4
- Features: Bathroom - Half, Closet/Cabinets - Custom Built, Flooring - Hardwood, Lighting - Overhead, Closet - Double
- Level: Second
- Area: 224
- Dimensions: 14 x 16
Bedroom 5
- Features: Closet/Cabinets - Custom Built, Flooring - Hardwood, Lighting - Overhead, Closet - Double
- Level: Second
- Area: 234
- Dimensions: 13 x 18
Primary bathroom
- Features: Yes
Bathroom 1
- Features: Bathroom - Half, Flooring - Stone/Ceramic Tile, Lighting - Overhead, Pedestal Sink
- Level: First
Bathroom 2
- Features: Bathroom - Full, Bathroom - Double Vanity/Sink, Bathroom - Tiled With Shower Stall, Closet, Flooring - Marble, Recessed Lighting
- Level: Second
- Area: 132
- Dimensions: 11 x 12
Bathroom 3
- Features: Bathroom - Full, Bathroom - Tiled With Shower Stall, Flooring - Marble, Lighting - Sconce
- Level: Second
- Area: 35
- Dimensions: 7 x 5
Dining room
- Features: Closet/Cabinets - Custom Built, Flooring - Hardwood, French Doors, Exterior Access, Wainscoting, Lighting - Overhead, Crown Molding
- Level: First
- Area: 224
- Dimensions: 14 x 16
Kitchen
- Features: Closet/Cabinets - Custom Built, Flooring - Hardwood, Pantry, Countertops - Upgraded, Cabinets - Upgraded, Exterior Access, Recessed Lighting, Stainless Steel Appliances, Gas Stove, Lighting - Pendant
- Level: First
- Area: 182
- Dimensions: 14 x 13
Living room
- Features: Flooring - Hardwood, Window(s) - Bay/Bow/Box, Window(s) - Picture
- Level: First
- Area: 432
- Dimensions: 27 x 16
Office
- Features: Closet, Closet/Cabinets - Custom Built, French Doors, Recessed Lighting
- Level: Second
- Area: 120
- Dimensions: 8 x 15
Heating
- Forced Air, Natural Gas, Fireplace(s), Fireplace
Cooling
- Central Air, Dual
Appliances
- Included: Gas Water Heater, Water Heater, Range, Dishwasher, Disposal, Microwave, Refrigerator, Freezer, Washer, Dryer, Water Treatment, Wine Refrigerator, Vacuum System, Range Hood, Plumbed For Ice Maker
- Laundry: Closet/Cabinets - Custom Built, Flooring - Vinyl, Electric Dryer Hookup, Gas Dryer Hookup, Lighting - Overhead, Sink, In Basement, Washer Hookup
Features
- Closet/Cabinets - Custom Built, Lighting - Sconce, Lighting - Overhead, Closet, Recessed Lighting, Bathroom - Full, Bathroom - Tiled With Tub & Shower, Countertops - Stone/Granite/Solid, Pedestal Sink, Bathroom - Half, Beadboard, Library, Office, Bathroom, Media Room, Central Vacuum, Sauna/Steam/Hot Tub, Walk-up Attic, Laundry Chute, Wired for Sound, Internet Available - Broadband
- Flooring: Plywood, Tile, Vinyl / VCT, Hardwood, Flooring - Hardwood, Flooring - Marble, Flooring - Vinyl
- Doors: French Doors
- Basement: Full,Partially Finished,Interior Entry,Concrete
- Number of fireplaces: 4
- Fireplace features: Living Room, Master Bedroom
Interior area
- Total structure area: 4,646
- Total interior livable area: 4,646 sqft
- Finished area above ground: 3,816
- Finished area below ground: 830
Property
Parking
- Total spaces: 7
- Parking features: Attached, Garage Door Opener, Workshop in Garage, Paved Drive, Off Street, Paved
- Attached garage spaces: 2
- Uncovered spaces: 5
Accessibility
- Accessibility features: No
Features
- Patio & porch: Screened, Patio
- Exterior features: Porch - Screened, Patio, Hot Tub/Spa, Professional Landscaping, Sprinkler System, Fenced Yard, Garden, Stone Wall
- Has spa: Yes
- Spa features: Private
- Fencing: Fenced
Lot
- Size: 1.08 Acres
- Features: Cul-De-Sac, Wooded, Gentle Sloping, Level, Steep Slope
Details
- Parcel number: M:21 B:018 L:0005A,1783008
- Zoning: RS-10
Construction
Type & style
- Home type: SingleFamily
- Architectural style: Colonial,Tudor,French Colonial
- Property subtype: Single Family Residence
Materials
- Foundation: Concrete Perimeter, Block
- Roof: Slate,Other
Condition
- Year built: 1931
Utilities & green energy
- Electric: Circuit Breakers, 200+ Amp Service
- Sewer: Public Sewer
- Water: Public
- Utilities for property: for Gas Range, for Gas Dryer, for Electric Dryer, Washer Hookup, Icemaker Connection
Green energy
- Energy efficient items: Thermostat
Community & HOA
Community
- Features: Sidewalks
- Security: Security System
HOA
- Has HOA: Yes
- HOA fee: $800 annually
Location
- Region: Worcester
Financial & listing details
- Price per square foot: $259/sqft
- Tax assessed value: $928,800
- Annual tax amount: $12,334
- Date on market: 12/9/2025
- Exclusions: Kitchen Island, Urns On Front Step, Sconces In Dr (Not Wired)
- Road surface type: Paved
Price history
| Date | Event | Price |
|---|---|---|
| 4/30/2026 | Sold | $1,205,000-3.6%$259/sqft |
Source: MLS PIN #73438179 Report a problem | ||
| 10/1/2025 | Listed for sale | $1,250,000+56.3%$269/sqft |
Source: MLS PIN #73438179 Report a problem | ||
| 6/1/2004 | Sold | $800,000+310.3%$172/sqft |
Source: Public Record Report a problem | ||
| 4/17/1997 | Sold | $195,000$42/sqft |
Source: Public Record Report a problem | ||
Public tax history
| Year | Property taxes | Tax assessment |
|---|---|---|
| 2025 | $11,973 +3.3% | $907,700 +7.6% |
| 2024 | $11,595 +3.6% | $843,300 +8.1% |
| 2023 | $11,187 +6.5% | $780,100 +13% |
| 2022 | $10,503 -2.5% | $690,500 +4.3% |
| 2021 | $10,776 +4.4% | $661,900 +9% |
| 2020 | $10,322 -2.2% | $607,200 +3.5% |
| 2019 | $10,559 +1.4% | $586,600 +6.5% |
| 2018 | $10,412 +0.1% | $550,600 +1.8% |
| 2017 | $10,398 -7.4% | $541,000 -0.7% |
| 2016 | $11,230 +2.7% | $544,900 |
| 2015 | $10,936 +3% | $544,900 +0.2% |
| 2014 | $10,622 +0.2% | $543,600 -4.7% |
| 2013 | $10,600 +2.6% | $570,500 -6.2% |
| 2012 | $10,331 +9.4% | $608,400 -2.4% |
| 2010 | $9,440 -2.2% | $623,100 -12.9% |
| 2009 | $9,657 -0.8% | $715,300 -7.8% |
| 2008 | $9,732 +0.2% | $776,100 -3.3% |
| 2007 | $9,709 +4% | $802,400 +7.7% |
| 2006 | $9,336 +4.6% | $745,100 +10% |
| 2005 | $8,927 -1.8% | $677,300 +9.9% |
| 2004 | $9,093 +0.7% | $616,500 +10.3% |
| 2003 | $9,032 -6.3% | $558,900 +3.4% |
| 2002 | $9,644 +15.7% | $540,300 +19.7% |
| 2000 | $8,336 +22.8% | $451,300 +24.2% |
| 1997 | $6,787 | $363,500 |
Find assessor info on the county website
Neighborhood: 01609
Nearby homes
- $1,223,4005 bd3 ba4.4k sqft38 Westwood Dr, Worcester, MA 01609Off Market
- $884,6004 bd5 ba3.1k sqft42 Westwood Dr, Worcester, MA 01609Off Market
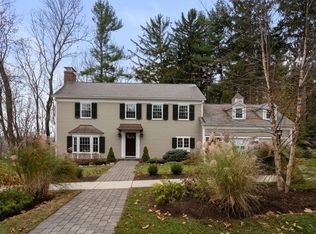
- $1,025,5003 bd2 ba3.9k sqft39 Westwood Dr, Worcester, MA 01609Off Market
- $785,3005 bd4 ba2.6k sqft8 Westwood Cir, Worcester, MA 01609Off Market
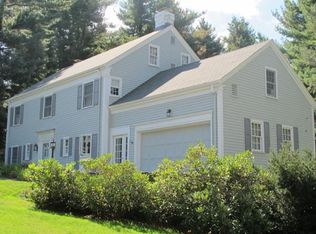
- $857,4003 bd2 ba2.6k sqft45 Westwood Dr, Worcester, MA 01609Off Market
- $945,2004 bd3 ba3.4k sqft10 Old Colony Rd, Worcester, MA 01609Off Market
- $1,038,3006 bd4 ba4.3k sqft6 Westwood Cir, Worcester, MA 01609Off Market
- $134,300-- bd-- ba-- sqft16 Old Colony Rd, Worcester, MA 01609Off Market
Nearby schools
GreatSchools rating
- 8/10Flagg Street SchoolGrades: K-6Distance: 0.5 mi
- 4/10Forest Grove Middle SchoolGrades: 7-8Distance: 0.5 mi
- 4/10Doherty Memorial High SchoolGrades: 9-12Distance: 1.2 mi
Schools provided by the listing agent
- Elementary: Flagg St
- Middle: Forest Grove
- High: Doherty
Source: MLS PIN. This data may not be complete. We recommend contacting the local school district to confirm school assignments for this home.
Get a cash offer in 3 minutes
Find out how much your home could sell for in as little as 3 minutes with a no-obligation cash offer.
Estimated market value
$1,212,800
Get a cash offer in 3 minutes
Find out how much your home could sell for in as little as 3 minutes with a no-obligation cash offer.
Estimated market value
$1,212,800
- Massachusetts
- Worcester County
- Worcester
- 01609
- 40 Westwood Dr
Nearby cities
Nearby zip codes
Other Worcester Topics
