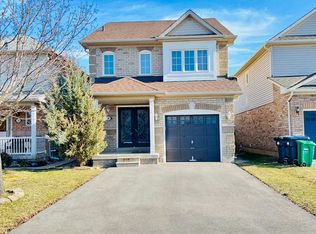
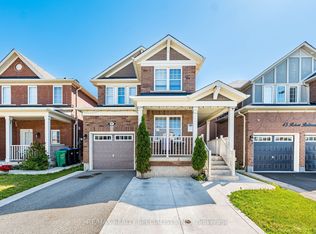
Welcome to this beautifully upgraded home in the highly desirable Mayfield Village community. Featuring 4 spacious bedrooms and 4 bathrooms, this home offers a practical layout with plenty of space for the whole family. Two bedrooms feature their own private ensuites, while the other two bedrooms share a convenient Jack-and-Jill bathroom. The main floor offers separate living and family rooms, along with a modern upgraded kitchen featuring built-in appliances and plenty of storage. This well-kept home is carpet-free throughout and also features central vacuum, private garage and backyard. Excellent location close to everyday essentials, including Walmart, Chalo FreshCo, top-rated schools, parks, shopping and Highway 410. A spacious, upgraded home in a great family-friendly neighbourhood - a must-see! Some listing photos have been digitally edited using AI tools.
IDX information is provided exclusively for consumers' personal, non-commercial use, that it may not be used for any purpose other than to identify prospective properties consumers may be interested in purchasing, and that data is deemed reliable but is not guaranteed accurate by the MLS .
House for rent
C$3,500/moFees may apply
40 Wheatberry Cres, Brampton, ON L6R 4A1
4beds
Price may not include required fees and charges. Learn more|
Singlefamily
Available now
Air conditioner, central air
Ensuite laundry
3 Parking spaces parking
Central, forced air, natural gas
What's special
Jack-and-jill bathroomModern upgraded kitchenBuilt-in appliancesPlenty of storageCarpet-free throughoutCentral vacuumPrivate garage
- 7 hours |
- -- |
- -- |
Zillow last checked:
Listing updated:
Travel times

Let’s turn your rent into credit progress
Build credit history with every on-time payment and get credit for the payment you’re already making.
Facts & features
Interior
Bedrooms & bathrooms
- Bedrooms: 4
- Bathrooms: 4
- Full bathrooms: 4
Heating
- Central, Forced Air, Natural Gas
Cooling
- Air Conditioner, Central Air
Appliances
- Laundry: Ensuite
Features
- Central Vacuum
- Flooring: Carpet Free
- Has basement: Yes
- Has fireplace: Yes
Property
Parking
- Total spaces: 3
- Details: Contact manager
Features
- Stories: 2
- Exterior features: Basement, Public Transit
- Pool features: Contact manager
Construction
Type & style
- Home type: SingleFamily
- Property subtype: SingleFamily
Materials
- Roof: Asphalt Shingle
Community & HOA
Community
- Features: Park
HOA
- Amenities included: Park, Parking
Location
- Region: Brampton
Financial & listing details
- Lease term: Contact For Details
Nearby apartments for rent


Price history
Price history is unavailable.
Neighborhood: Countryside Villages
Nearby schools
GreatSchools rating
No schools nearby
We couldn't find any schools near this home.