This stunning luxury resort-style home is nestled on a tranquil cul-de-sac, boasting over three acres of sprawling elegance. The current owner has invested over $200k in upgrades, including an inground swimming pool with multi-level patios. As you step inside, you'll be greeted by a stately two-story foyer with an architectural tray ceiling. There is a formal sitting room on the right and a formal dining room on the left. The family room, adorned with a stone fireplace, is just off the kitchen, creating a warm and inviting space. The gourmet kitchen is fit for a culinary aficionado. The kitchen features a 6-burner cooktop, a sleek vent hood, a convenient pot filler, and double wall ovens. There is abundant cabinet space, a walk-in pantry, an island with storage and seating, and a cozy breakfast area that opens into the sunroom overlooking the swimming pool. The main level also features a second staircase, separate office, powder room, sunroom, and mudroom entrance. The primary bedroom is a spacious retreat upstairs, boasting a luxury bath and two generous walk-in closets, with ample space for a cozy sitting area. The primary bath combines a luxurious soaking tub and a convenient vanity between the dual sinks. For added convenience, the laundry room is thoughtfully located on the upper level, eliminating the need for hauling laundry up and down the stairs. There are three additional bedrooms on the upper level. Bedroom Two has its own full bathroom. Bedrooms three and four share a jack-and-jill style bathroom. The fully finished basement is an entertainment haven featuring a media room equipped with four electric theater seats, Bose Surround Sound, and a large flat-screen TV. This level also offers a versatile space that could serve as an exercise room, fifth bedroom, game room, and vast recreation area. There are also unfinished areas for storage. There is ample parking in the three-car garage and sizeable paved driveway, and the cul-de-sac provides overflow parking during large gatherings. Outdoor enthusiasts will appreciate the plethora of entertainment spaces. A spacious deck off the sunroom provides a perfect spot for al fresco dining and relaxation. The walk-out basement leads to a picturesque patio overlooking the sprawling rear yard and a sparkling inground pool, surrounded by abundant deck space. This home epitomizes an entertainer's dream, offering a harmonious blend of luxury, functionality, and outdoor allure.
Sold for $1,035,000
$1,035,000
40 Whistler Way, Stafford, VA 22556
5beds
5,648sqft
Single Family Residence
Built in 2016
3.43 Acres Lot
$1,104,900 Zestimate®
$183/sqft
$5,404 Estimated rent
Home value
$1,104,900
$1.05M - $1.16M
$5,404/mo
Zestimate® history
Owner options
List your home for rent
$5,404/mo
Rent Zestimate®
Find your next renter with Zillow Rental Manager. Plus, with online applications, you can quickly screen prospective tenants – for free.
$5,404/mo
Rent Zestimate®
Refinance and save
$6,380/mo
Est. payment
Refinancing to a lower rate could help reduce your monthly payments and save thousands over the life of the loan.
$6,380/mo
Est. payment
Explore your selling options
Work with a Zillow partner agent
Leverage their expertise and Zillow's premium Showcase listings to get your home seen by more buyers.
Get startedList with your own agent
Get your home in front of millions of buyers by listing it on Zillow.
Learn how to do itSell it yourself
Take full control of how buyers see your home on Zillow by listing For Sale by Owner (FSBO).
List your homeWhat's special
Zillow last checked:
Listing updated:
Listed by:
Anne Hupka 540-809-2134,
Century 21 Redwood Realty,
Co-Listing Agent: Theodore C Hupka Sr. 540-226-7534,
Century 21 Redwood Realty
Bought with:
Trisha McFadden, 0225102641
Berkshire Hathaway HomeServices PenFed Realty
Source: Bright MLS,MLS#: VAST2024520
Facts & features
Interior
Bedrooms & bathrooms
- Bedrooms: 5
- Bathrooms: 5
- Full bathrooms: 4
- 1/2 bathrooms: 1
- Main level bathrooms: 1
Rooms
- Room types: Living Room, Dining Room, Primary Bedroom, Sitting Room, Bedroom 2, Bedroom 3, Kitchen, Game Room, Family Room, Breakfast Room, Bedroom 1, Sun/Florida Room, Exercise Room, Laundry, Office, Recreation Room, Storage Room, Media Room, Bathroom 1, Bathroom 2, Primary Bathroom, Full Bath
Basement
- Area: 1918
Heating
- Heat Pump, Electric
Cooling
- Central Air, Electric
Appliances
- Included: Microwave, Cooktop, Dishwasher, Disposal, Dryer, Ice Maker, Oven, Double Oven, Refrigerator, Washer, Electric Water Heater
- Laundry: Upper Level, Laundry Room
Features
- Crown Molding, Breakfast Area, Family Room Off Kitchen, Formal/Separate Dining Room, Kitchen - Gourmet, Kitchen Island, Primary Bath(s), Recessed Lighting, Soaking Tub, Sound System
- Flooring: Carpet
- Basement: Finished,Walk-Out Access
- Number of fireplaces: 1
- Fireplace features: Brick, Gas/Propane, Mantel(s), Screen
Interior area
- Total structure area: 5,900
- Total interior livable area: 5,648 sqft
- Finished area above ground: 3,982
- Finished area below ground: 1,666
Property
Parking
- Total spaces: 9
- Parking features: Garage Faces Side, Garage Door Opener, Asphalt, Attached, Driveway
- Attached garage spaces: 3
- Uncovered spaces: 6
Accessibility
- Accessibility features: None
Features
- Levels: Three
- Stories: 3
- Patio & porch: Deck, Patio, Porch
- Exterior features: Lighting
- Has private pool: Yes
- Pool features: Fenced, In Ground, Private
Lot
- Size: 3.43 Acres
- Features: Cul-De-Sac
Details
- Additional structures: Above Grade, Below Grade
- Parcel number: 27P 2 103
- Zoning: A1
- Special conditions: Standard
Construction
Type & style
- Home type: SingleFamily
- Architectural style: Traditional,Colonial
- Property subtype: Single Family Residence
Materials
- Vinyl Siding, Stone
- Foundation: Permanent
Condition
- Excellent
- New construction: No
- Year built: 2016
Utilities & green energy
- Sewer: Private Septic Tank
- Water: Public
- Utilities for property: Electricity Available, Broadband, DSL, Fiber Optic
Community & HOA
Community
- Subdivision: Poplar Estates
HOA
- Has HOA: Yes
- Services included: Common Area Maintenance, Snow Removal, Trash
- HOA fee: $165 quarterly
- HOA name: POPLAR ESTATES HOA
Location
- Region: Stafford
Financial & listing details
- Price per square foot: $183/sqft
- Tax assessed value: $832,300
- Annual tax amount: $7,075
- Date on market: 9/28/2023
- Listing agreement: Exclusive Right To Sell
- Listing terms: VA Loan,Conventional,FHA
- Ownership: Fee Simple
Price history
| Date | Event | Price |
|---|---|---|
| 12/5/2023 | Sold | $1,035,000-1.4%$183/sqft |
Source:  Bright MLS #VAST2024520 Report a problem Bright MLS #VAST2024520 Report a problem | ||
| 11/7/2023 | Pending sale | $1,049,999$186/sqft |
Source: Bright MLS #VAST2024520 Report a problem | ||
| 10/13/2023 | Price change | $1,049,999-4.5%$186/sqft |
Source: Bright MLS #VAST2024520 Report a problem | ||
| 9/28/2023 | Listed for sale | $1,100,000+53.8%$195/sqft |
Source: Bright MLS #VAST2024520 Report a problem | ||
| 5/17/2019 | Sold | $715,000-2%$127/sqft |
Source: Public Record Report a problem | ||
| 4/1/2019 | Listed for sale | $729,900+60.8%$129/sqft |
Source: Redfin Corporation #VAST208778 Report a problem | ||
| 5/13/2016 | Sold | $453,846$80/sqft |
Source: Public Record Report a problem | ||
Public tax history
| Year | Property taxes | Tax assessment |
|---|---|---|
| 2025 | $8,323 +3.4% | $901,100 |
| 2024 | $8,052 +7.8% | $901,100 +8.3% |
| 2023 | $7,470 +5.6% | $832,300 |
| 2022 | $7,075 +10.2% | $832,300 +25.8% |
| 2021 | $6,419 +5% | $661,800 +5% |
| 2020 | $6,115 +10% | $630,400 +14.6% |
| 2019 | $5,558 +2% | $550,300 |
| 2018 | $5,448 +2651.5% | $550,300 +3.9% |
| 2017 | $198 -91.4% | $529,500 |
| 2016 | $2,300 | $529,500 +959% |
| 2015 | -- | $50,000 |
| 2014 | -- | $50,000 |
Find assessor info on the county website
Neighborhood: 22556
Nearby homes
- $1,149,6005 bd5 ba6.3k sqft35 Whistler Way, Stafford, VA 22556Off Market
- $675,0004 bd4 ba3.9k sqft137 Sequester Dr, Stafford, VA 22556Sold
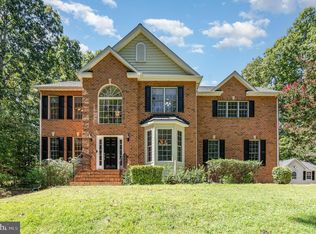
- $486,6003 bd3 ba1.2k sqft135 Sequester Dr, Stafford, VA 22556Off Market
- $499,7003 bd2 ba1.9k sqft141 Sequester Dr, Stafford, VA 22556Off Market
- $688,1004 bd2 ba3k sqft149 Sequester Dr, Stafford, VA 22556Off Market
- $849,9004 bd4 ba4.3k sqft25 Whistler Way, Fredericksburg, VA 22556Off Market
- $833,3003 bd3 ba2.2k sqft2823 Mountain View Rd, Stafford, VA 22556Off Market
- $451,2003 bd2 ba1.1k sqft133 Sequester Dr, Stafford, VA 22556Off Market
Nearby schools
GreatSchools rating
- 9/10Margaret Brent Elementary SchoolGrades: K-5Distance: 2.3 mi
- 8/10Rodney E. Thompson Middle SchoolGrades: 6-8Distance: 4.2 mi
- 8/10Mountain View High SchoolGrades: 9-12Distance: 2.1 mi
Schools provided by the listing agent
- Elementary: Margaret Brent
- Middle: Rodney Thompson
- High: Mountain View
- District: Stafford County Public Schools
Source: Bright MLS. This data may not be complete. We recommend contacting the local school district to confirm school assignments for this home.
Get a cash offer in 3 minutes
Find out how much your home could sell for in as little as 3 minutes with a no-obligation cash offer.
Estimated market value
$1,104,900
Get a cash offer in 3 minutes
Find out how much your home could sell for in as little as 3 minutes with a no-obligation cash offer.
Estimated market value
$1,104,900
- Virginia
- Stafford County
- Stafford
- 22556
- 40 Whistler Way
Nearby cities
Nearby neighborhoods
Nearby zip codes
Other Stafford Topics
