Skip main navigation
Sold for $457,000
  • $457,000

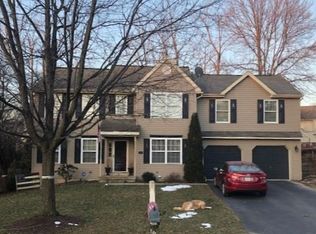
    40 Whitetail Ln, Reading, PA 19606

    4beds
    2,443sqft
    Single Family Residence
    Built in 1994
    10,454 Square Feet Lot
    $491,900 Zestimate®
    $187/sqft
    $2,650 Estimated rent

    Home value

    $491,900

    $467,000 - $516,000

    $2,650/mo

    Zestimate® history
    Loading
    Loading...

    Owner options

    List your home for rent

    $2,650/mo

    Rent Zestimate®

    Find your next renter with Zillow Rental Manager. Plus, with online applications, you can quickly screen prospective tenants – for free.

    Learn more

    $2,650/mo

    Rent Zestimate®

    Refinance and save

    $2,980/mo

    Est. payment

    Refinancing to a lower rate could help reduce your monthly payments and save thousands over the life of the loan.

    See today's rates

    $2,980/mo

    Est. payment

    Explore your selling options

    Work with a Zillow partner agent

    Leverage their expertise and Zillow's premium Showcase listings to get your home seen by more buyers.

    Get started

    List with your own agent

    Get your home in front of millions of buyers by listing it on Zillow.

    Learn how to do it

    Sell it yourself

    Take full control of how buyers see your home on Zillow by listing For Sale by Owner (FSBO).

    List your home

    What's special

    Welcome to 40 Whitetail Lane! This home is an Immaculately Maintained & Updated 4 Bed./2 ½ Bath 2-Story in the Hunters Run Subdivision on a private cul-de-sac street. Upon entering you will notice warm, beautiful hues and many upgrades including solid hardwood flooring, custom tile setting, custom window blinds, custom built-ins, stone detailing, elevated lighting, custom closet systems, stainless steel appliances, granite counters in the kitchen and much more! This is not just a house; it’s a complete lifestyle, where every detail has been considered to create a serene & elegant retreat! The Primary Suite, alone, boasts luxury with a brand new tiled shower & special spa-like new fixtures in its bathroom, and a very large sitting/flex area to unwind. Then, descending to the finished basement you’ll notice a sitting/game area & exercise space, as well as a home office/craft room. Outside, the family will love to gather on the big, beautiful 2-tier deck surrounded by mature trees. Other special features include smart home capabilities, such as nest thermostats, nest carbon monoxide/smoke detectors, as well as smart garage doors. Not only is this a standout property it’s close to eateries, shopping, & 422, too!

    Zillow last checked:

    Listing updated:

    Listed by:

    Lisa Marchio 610-463-7646,

    Commonwealth Real Estate LLC

    Bought with:

    Shawna Kelly, RS354395

    Keller Williams Real Estate -Exton

    Source: Bright MLS,MLS#: PABK2037296MLS Logo

    Facts & features

    Interior

    Bedrooms & bathrooms
    • Bedrooms: 4
    • Bathrooms: 3
    • Full bathrooms: 2
    • 1/2 bathrooms: 1
    • Main level bathrooms: 1
    Basement
    • Area: 0
    Heating
    • Forced Air, Natural Gas
    Cooling
    • Central Air, Electric
    Appliances
    • Included: Microwave, Built-In Range, Disposal, Extra Refrigerator/Freezer, Self Cleaning Oven, Oven/Range - Gas, Gas Water Heater
    Features
    • Built-in Features, Ceiling Fan(s), Chair Railings, Family Room Off Kitchen, Formal/Separate Dining Room, Eat-in Kitchen, Kitchen Island, Pantry, Upgraded Countertops, Store/Office, Recessed Lighting
    • Flooring: Hardwood, Tile/Brick, Carpet, Luxury Vinyl, Wood
    • Windows: Window Treatments
    • Basement: Full,Sump Pump,Windows
    • Number of fireplaces: 1
    • Fireplace features: Gas/Propane
    Interior area
    • Total structure area: 2,443
    • Total interior livable area: 2,443 sqft
    • Finished area above ground: 2,443
    • Finished area below ground: 0

    Property

    Parking
    • Total spaces: 6
    • Parking features: Garage Door Opener, Attached, Driveway
    • Attached garage spaces: 2
    • Uncovered spaces: 4
    Accessibility
    • Accessibility features: 2+ Access Exits
    Features
    • Levels: Two
    • Stories: 2
    • Pool features: None
    Lot
    • Size: 10,454 sqft
    Details
    • Additional structures: Above Grade, Below Grade
    • Parcel number: 43532612962352
    • Zoning: RESIDENTIAL
    • Special conditions: Standard

    Construction

    Type & style
    • Home type: SingleFamily
    • Architectural style: Traditional
    • Property subtype: Single Family Residence
    Materials
    • Vinyl Siding
    • Foundation: Block, Active Radon Mitigation
    Condition
    • Excellent
    • New construction: No
    • Year built: 1994

    Utilities & green energy

    • Sewer: Public Sewer
    • Water: Public

    Community & neighborhood

    Security
    • Security features: Carbon Monoxide Detector(s), Smoke Detector(s)
    Location
    • Region: Reading
    • Subdivision: Hunters Run
    • Municipality: EXETER TWP

    Other

    Other facts
    • Listing agreement: Exclusive Right To Sell
    • Listing terms: Cash,Conventional,VA Loan
    • Ownership: Fee Simple

    Price history

    DateEventPrice
    12/22/2023Sold$457,000+3.9%$187/sqft
    Source: Bright MLS #PABK2037296 Report a problem
    12/4/2023Pending sale$439,900$180/sqft
    Source: Bright MLS #PABK2037296 Report a problem
    11/30/2023Listing removed--
    Source: Bright MLS #PABK2037296 Report a problem
    11/26/2023Listed for sale$439,900+85.2%$180/sqft
    Source: Bright MLS #PABK2037296 Report a problem
    6/20/2005Sold$237,500$97/sqft
    Source: Public Record Report a problem

    Public tax history

    YearProperty taxesTax assessment
    2025$7,128 +4.5%$143,600
    2024$6,820 +3.4%$143,600
    2023$6,597 +1.1%$143,600
    2022$6,523 +1.5%$143,600
    2021$6,424 +1.1%$143,600
    2020$6,353 +1.1%$143,600
    2019$6,282 +0.3%$143,600
    2018$6,264 +1.5%$143,600
    2017$6,174 +304.5%$143,600
    2016$1,526 +3.6%$143,600
    2015$1,473 $143,600
    2014-- $143,600
    2013-- $143,600
    2012-- $143,600
    2011-- $143,600
    2010-- $143,600
    2009-- $143,600
    2008-- $143,600
    2007-- $143,600
    2006-- $143,600
    2005-- $143,600
    2004-- $143,600
    2003-- $143,600
    2002-- $143,600
    2000-- $143,600

    Find assessor info on the county website

    Neighborhood: Jacksonwald

    Nearby schools

    GreatSchools rating
    Schools provided by the listing agent
    • District: Exeter Township

    Source: Bright MLS. This data may not be complete. We recommend contacting the local school district to confirm school assignments for this home.

    Get a cash offer in 3 minutes
    Find out how much your home could sell for in as little as 3 minutes with a no-obligation cash offer.
    Estimated market value
    $491,900
    Get a cash offer in 3 minutes
    Find out how much your home could sell for in as little as 3 minutes with a no-obligation cash offer.
    Estimated market value
    $491,900