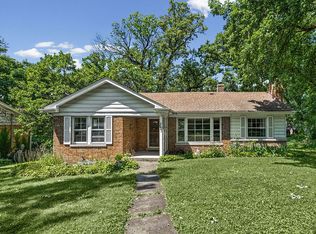
Welcome home to this inviting 2-bedroom, 1.5-bath ranch in Elk Grove Village, offering comfortable one-level living and a fantastic indoor-outdoor layout. The interior has been refreshed with brand-new vinyl wood flooring throughout and fresh paint, creating a clean, bright, move-in-ready feel. The kitchen features stainless steel appliances and flows into a spacious dining area with glass patio doors that open to a wonderful 3-season sunroom overlooking the backyard. Enjoy the privacy of the fully fenced yard, complete with a paver patio, storage shed, and direct access to the main park behind the home-a rare and convenient feature. An attached 1-car garage adds everyday convenience, while the generous dining and sunroom spaces make this home ideal for relaxing or entertaining. Located close to parks, shopping, dining, schools, and transportation, this charming Elk Grove Village ranch offers the perfect combination of updates, privacy, and location.
Contingent
$349,000
40 Wildwood Rd, Elk Grove Village, IL 60007
2beds
1,500sqft
Single Family Residence
Built in 1958
7,278 Square Feet Lot
$-- Zestimate®
$233/sqft
$-- HOA
What's special
Fully fenced yardClean bright move-in-ready feelFresh paintGlass patio doorsComfortable one-level livingSpacious dining areaStorage shed
- --
- 1,608
- views
- 118
- saves
Likely to sell faster than
Zillow last checked:
Listing updated:
Listed by:
Maria Miller 708-859-0909,
Better Homes & Gardens Real Estate,
Scott Miller 708-351-6226,
Better Homes & Gardens Real Estate
Source: MRED as distributed by MLS GRID,MLS#: 12740720
Facts & features
Interior
Bedrooms & bathrooms
- Bedrooms: 2
- Bathrooms: 2
- Full bathrooms: 1
- 1/2 bathrooms: 1
Rooms
- Room types: Sun Room
Primary bedroom
- Features: Flooring (Wood Laminate), Window Treatments (Blinds), Bathroom (Half)
- Level: Main
- Area: 182 Square Feet
- Dimensions: 13X14
Bedroom 2
- Features: Flooring (Wood Laminate), Window Treatments (Blinds)
- Level: Main
- Area: 132 Square Feet
- Dimensions: 12X11
Dining room
- Features: Flooring (Wood Laminate)
- Level: Main
- Area: 289 Square Feet
- Dimensions: 17X17
Kitchen
- Features: Kitchen (Galley), Flooring (Wood Laminate)
- Level: Main
- Area: 132 Square Feet
- Dimensions: 12X11
Laundry
- Features: Flooring (Wood Laminate)
- Level: Main
- Area: 42 Square Feet
- Dimensions: 6X7
Living room
- Features: Flooring (Wood Laminate), Window Treatments (Blinds)
- Level: Main
- Area: 357 Square Feet
- Dimensions: 21X17
Sun room
- Features: Flooring (Carpet)
- Level: Main
- Area: 260 Square Feet
- Dimensions: 20X13
Heating
- Natural Gas, Forced Air
Cooling
- Central Air
Appliances
- Included: Range, Dishwasher, Refrigerator, Washer, Dryer
- Laundry: Main Level
Features
- Flooring: Hardwood
- Windows: Screens
- Basement: Crawl Space
Interior area
- Total structure area: 0
- Total interior livable area: 1,500 sqft
Property
Parking
- Total spaces: 1
- Parking features: Concrete, Garage Door Opener, Yes, Garage Owned, Attached, Garage
- Attached garage spaces: 1
- Has uncovered spaces: Yes
Accessibility
- Accessibility features: No Disability Access
Features
- Stories: 1
- Patio & porch: Patio, Porch
- Fencing: Fenced
Lot
- Size: 7,278 Square Feet
- Dimensions: 65X112
- Features: Landscaped
Details
- Additional structures: Shed(s)
- Parcel number: 08214080250000
- Special conditions: None
Construction
Type & style
- Home type: SingleFamily
- Architectural style: Ranch
- Property subtype: Single Family Residence
Materials
- Aluminum Siding, Brick
- Roof: Asphalt
Condition
- New construction: No
- Year built: 1958
Utilities & green energy
- Electric: Circuit Breakers
- Sewer: Public Sewer
- Water: Public
Community & HOA
Community
- Features: Park, Curbs, Sidewalks, Street Lights, Street Paved
HOA
- Services included: None
Location
- Region: Elk Grove Village
Financial & listing details
- Price per square foot: $233/sqft
- Tax assessed value: $250,000
- Annual tax amount: $5,507
- Date on market: 8/24/2026
- Ownership: Fee Simple
Estimated market value
Not available
Estimated sales range
Not available
Not available
Price history
| Date | Event | Price |
|---|---|---|
| 2/12/2016 | Sold | $220,000-2.2%$147/sqft |
Source:  MRED as distributed by MLS GRID #09070628 Report a problem MRED as distributed by MLS GRID #09070628 Report a problem | ||
| 12/23/2015 | Pending sale | $224,900$150/sqft |
Source: RE/MAX Destiny #09070628 Report a problem | ||
| 9/16/2015 | Price change | $224,900-2.2%$150/sqft |
Source: RE/MAX Destiny #09070628 Report a problem | ||
| 8/6/2015 | Price change | $229,900-2.1%$153/sqft |
Source: RE/MAX Destiny #09070628 Report a problem | ||
| 7/22/2015 | Listed for sale | $234,900-2.1%$157/sqft |
Source: RE/MAX Destiny #09070628 Report a problem | ||
| 6/16/2015 | Listing removed | $239,900$160/sqft |
Source: RE/MAX Destiny-IL RMNI #08892524 Report a problem | ||
| 4/18/2015 | Listed for sale | $239,900+65.4%$160/sqft |
Source: RE/MAX Destiny-IL RMNI #08892524 Report a problem | ||
| 5/31/1996 | Sold | $145,000$97/sqft |
Source: Public Record Report a problem | ||
Public tax history
| Year | Property taxes | Tax assessment |
|---|---|---|
| 2024 | $5,776 +4.9% | $25,000 |
| 2023 | $5,507 +4.4% | $25,000 |
| 2022 | $5,273 +27.3% | $25,000 +37% |
| 2021 | $4,141 +2.2% | $18,249 |
| 2020 | $4,050 -1.2% | $18,249 -10% |
| 2019 | $4,102 -21.8% | $20,277 -10.1% |
| 2018 | $5,247 +0.4% | $22,564 |
| 2017 | $5,226 +2.4% | $22,564 |
| 2016 | $5,105 +11.6% | $22,564 +14.5% |
| 2015 | $4,576 +1.1% | $19,711 |
| 2014 | $4,527 +2.7% | $19,711 |
| 2013 | $4,409 -8% | $19,711 -14.6% |
| 2012 | $4,791 +3.1% | $23,082 |
| 2011 | $4,647 +20.7% | $23,082 |
| 2010 | $3,852 +14.8% | $23,082 -11% |
| 2009 | $3,354 +13.2% | $25,928 -7% |
| 2008 | $2,963 +8.5% | $27,880 |
| 2007 | $2,729 -3.6% | $27,880 +29.2% |
| 2006 | $2,833 +8.8% | $21,573 |
| 2005 | $2,604 +4% | $21,573 |
| 2004 | $2,503 +0.1% | $21,573 +28.5% |
| 2003 | $2,500 -4.9% | $16,786 |
| 2002 | $2,630 +33.6% | $16,786 |
| 2001 | $1,968 +1.7% | $16,786 +19.6% |
| 2000 | $1,935 +2.2% | $14,039 |
| 1999 | $1,895 | $14,039 |
Find assessor info on the county website
Monthly payment
Est. payment
Payment breakdown
Explore the cost of this home by adjusting the details. Changes won't be saved.Climate risks
Neighborhood: 60007
Nearby schools
Schools provided by the listing agent
- Elementary: Rupley Elementary School
- Middle: Grove Junior High School
- High: Elk Grove High School
- District: 59
Source: MRED as distributed by MLS GRID. This data may not be complete. We recommend contacting the local school district to confirm school assignments for this home.
- $440,2003 bd2 ba1.6k sqft38 Wildwood Rd, Elk Grove Village, IL 60007Off Market
- $315,1003 bd1 ba1.1k sqft42 Wildwood Rd, Elk Grove Village, IL 60007Off Market
- $393,7003 bd2 ba1.3k sqft36 Wildwood Rd, Elk Grove Village, IL 60007Off Market
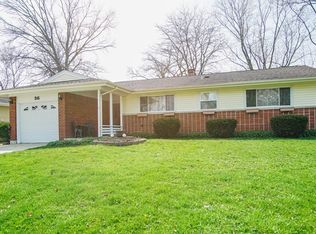
- $351,0003 bd2 ba1.6k sqft44 Wildwood Rd, Elk Grove Village, IL 60007Off Market
Similar homes
- $349,9003 bd2 ba1.2k sqft358 N Fairfield Ave, Lombard, IL 60148New
 MLS ID #12767373, Karen Arndt, CNC,CRS,GRI,SRES, I Know the Neighborhood LLC. MRED as distributed by MLS GRID
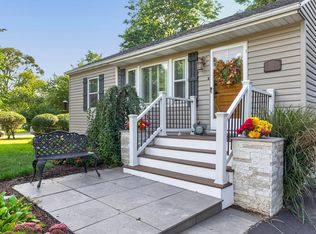
 - $375,0004 bd1 ba1.9k sqft510 Grove St, Wood Dale, IL 60191Price Change
 MLS ID #12757751, Jill Collins, CSC,PSA, Fulton Grace Realty. MRED as distributed by MLS GRID
 - $450,0004 bd3 ba2k sqft1109 Lancaster Ave, Elk Grove Village, IL 60007Active
 MLS ID #12745769, Kristine Galazka, Compass. MRED as distributed by MLS GRID
 - $375,0002 bd1 ba1.2k sqft321 W Bloomingdale Rd, Itasca, IL 60143For Sale By Owner