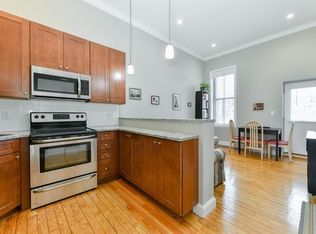

Leave ordinary behind! Chelsea Waterfront delivers downtown sophistication at a fraction of the cost. This 546 sq ft third floor unit has serious character with soaring ceilings, exposed brick walls, chalkboard wall, and hardwood floors that blow away cookie-cutter white-everything condos. Windows flood the space with light, open concept flows from living area to kitchen with counter space, custom cabinetry, and stainless appliances. The breathtaking private porch offers Boston city skyline views - perfect for enjoying a drink while watching sunset after a long day. Massive bedroom with walk-in closet, full tiled bathroom, abundant storage. 95 Walk Score location: 0.8 miles from MBTA Silver Line and Commuter Rail, steps to bus lines, and Mary O'Malley Park. Enjoy date night at award-winning Ciao Pizza, and stock up at Market Basket. This budget-friendly Chelsea gem is the one you've been waiting for!
Pending
$359,900
40 Williams St APT C, Chelsea, MA 02150
1beds
546sqft
Condominium
Built in 1890
-- sqft lot
$335,700 Zestimate®
$659/sqft
$422/mo HOA
What's special
Open conceptBreathtaking private porchExposed brick wallsHardwood floorsCounter spaceFull tiled bathroomBoston city skyline views
- 21 days |
- 1 |
- 0 |
Zillow last checked:
Listing updated:
Listed by:
Adam Shulman 617-872-9731,
Leading Edge Real Estate 781-979-0100
Source: MLS PIN,MLS#: 73444285
Facts & features
Interior
Bedrooms & bathrooms
- Bedrooms: 1
- Bathrooms: 1
- Full bathrooms: 1
Primary bedroom
- Features: Ceiling Fan(s), Walk-In Closet(s), Flooring - Hardwood, Recessed Lighting
- Level: First
- Area: 194.94
- Dimensions: 10.08 x 19.33
Bathroom 1
- Features: Bathroom - Full, Bathroom - Tiled With Tub & Shower, Closet - Linen, Flooring - Stone/Ceramic Tile
- Level: First
- Area: 43.06
- Dimensions: 5.17 x 8.33
Kitchen
- Features: Beamed Ceilings, Flooring - Hardwood, Flooring - Stone/Ceramic Tile, Window(s) - Bay/Bow/Box, Dining Area, Countertops - Stone/Granite/Solid, Cabinets - Upgraded, Open Floorplan, Recessed Lighting
- Level: First
- Area: 120.72
- Dimensions: 13.67 x 8.83
Living room
- Features: Ceiling Fan(s), Beamed Ceilings, Closet, Flooring - Hardwood, Window(s) - Bay/Bow/Box, Open Floorplan, Recessed Lighting
- Level: First
- Area: 136.5
- Dimensions: 13 x 10.5
Heating
- Electric Baseboard, Electric
Cooling
- None
Appliances
- Included: Range, Dishwasher, Refrigerator, Freezer
- Laundry: Common Area, In Building
Features
- Internet Available - Broadband
- Flooring: Tile, Hardwood
- Has basement: No
- Has fireplace: No
- Common walls with other units/homes: 2+ Common Walls
Interior area
- Total structure area: 546
- Total interior livable area: 546 sqft
- Finished area above ground: 546
Video & virtual tour
Property
Parking
- Total spaces: 1
- Parking features: Off Street, Deeded
- Uncovered spaces: 1
Features
- Patio & porch: Porch
- Exterior features: Porch, City View(s)
- Fencing: Security
- Has view: Yes
- View description: City
Details
- Parcel number: M:019 P:196C,1286279
- Zoning: R4
- Other equipment: Intercom
Construction
Type & style
- Home type: Condo
- Property subtype: Condominium
Materials
- Frame, Brick
- Roof: Rubber
Condition
- Year built: 1890
Utilities & green energy
- Electric: 110 Volts, Circuit Breakers, 60 Amps/Less
- Sewer: Public Sewer
- Water: Public
- Utilities for property: for Electric Range, for Electric Oven
Community & HOA
Community
- Features: Public Transportation, Shopping, Tennis Court(s), Park, Walk/Jog Trails, Medical Facility, Laundromat, Bike Path, Highway Access, House of Worship, Marina, Private School, Public School, T-Station
- Security: Intercom
HOA
- Amenities included: Laundry
- Services included: Water, Sewer, Maintenance Structure, Maintenance Grounds, Snow Removal, Trash
- HOA fee: $422 monthly
Location
- Region: Chelsea
Financial & listing details
- Price per square foot: $659/sqft
- Tax assessed value: $275,400
- Annual tax amount: $2,061
- Date on market: 6/17/2026
Estimated market value
$335,700
$316,000 - $356,000
$2,232/mo
Price history
| Date | Event | Price |
|---|---|---|
| 7/2/2026 | Pending sale | $359,900$659/sqft |
Source: MLS PIN #73444285 Report a problem | ||
| 10/23/2025 | Contingent | $359,900$659/sqft |
Source: MLS PIN #73444285 Report a problem | ||
| 10/16/2025 | Listed for sale | $359,900+105.7%$659/sqft |
Source: MLS PIN #73444285 Report a problem | ||
| 12/29/2003 | Sold | $175,000$321/sqft |
Source: Public Record Report a problem | ||
Public tax history
| Year | Property taxes | Tax assessment |
|---|---|---|
| 2025 | $3,170 +0.9% | $275,400 +4.3% |
| 2024 | $3,143 +4.7% | $264,100 +9% |
| 2023 | $3,001 -2.7% | $242,400 +4.2% |
| 2022 | $3,083 -9% | $232,700 -6.4% |
| 2021 | $3,387 -0.9% | $248,700 +6.6% |
| 2020 | $3,418 +16.6% | $233,400 +13.5% |
| 2019 | $2,930 -3.4% | $205,600 -4.4% |
| 2018 | $3,032 +10.8% | $215,000 +13.5% |
| 2017 | $2,737 +22.8% | $189,500 +21.2% |
| 2016 | $2,229 +3.1% | $156,400 +4.1% |
| 2015 | $2,163 +22.2% | $150,200 +19.9% |
| 2013 | $1,770 -1.5% | $125,300 -3.7% |
| 2012 | $1,797 +1.3% | $130,100 -5.2% |
| 2011 | $1,774 +6.9% | $137,300 |
| 2010 | $1,660 -2.9% | $137,300 -13.2% |
| 2009 | $1,709 -0.8% | $158,200 -8.6% |
| 2008 | $1,722 +6.6% | $173,100 |
| 2007 | $1,615 | $173,100 |
Find assessor info on the county website
Monthly payment
Est. payment$--/mo
Payment breakdown
Explore the cost of this home by adjusting the details. Changes won't be saved.All calculations are estimates and provided by Zillow, Inc. for informational purposes only. Actual amounts may vary.
HOA fees may include property taxes on listings classified as Co-Ops. Contact the listing agent and/or owner for fee details.
Mortgage interest rates are dependent on a number of factors, including credit score, down payment, and repayment length. Interest rate data provided by Zillow Group Marketplace, Inc. as of 1/1/1970 from various mortgage lenders with which we have lead or other similar arrangements; the Estimated Payment is an average of those rates.
See how much you could borrow to make a competitive offer.
Climate risks
Neighborhood: 02150
Nearby schools
GreatSchools rating
- NAShurtleff Early ChildhoodGrades: PK-1Distance: 0.3 mi
- 4/10Eugene Wright Science And Technology AcademyGrades: 5-8Distance: 0.4 mi
- 2/10Chelsea High SchoolGrades: 9-12Distance: 0.8 mi
Schools provided by the listing agent
- Elementary: Shurtleff
- Middle: Williams
- High: Chelsea High
Source: MLS PIN. This data may not be complete. We recommend contacting the local school district to confirm school assignments for this home.
A local agent can set up tours, give advice and negotiate with sellers.
- Massachusetts
- Suffolk County
- Chelsea
- 02150
- 40 Williams St Apartment C