Welcome to this 3 bedroom, 2 bath rancher situated on 1.01 acres in Point View Estates. Inside, the home features a split bedroom floor plan with the primary suite on one side and two additional bedrooms and a full bath on the opposite side. The primary suite includes a private full bath and walk-in closet. The main living area offers an open-concept kitchen and living room with a gas fireplace and space for a breakfast table. The kitchen features granite countertops, stainless steel appliances and LVP flooring. A separate dining room, with wainscoting and a tray ceiling, provides additional space for dining, a home office or flex space. Hardwood flooring runs throughout much of the main level, with carpet replaced in 2025. Downstairs, the partially finished walk-out basement provides additional living and storage space, with covered steps leading outside. Enjoy the Trex deck with awning overlooking the backyard and surrounding scenery, complemented by landscaping that has been carefully maintained throughout the property. Additional features include main level laundry, a 2 car attached garage, storage shed and a metal roof replaced in 2025. Located in an established HOA community just outside Berkeley Springs. Schedule your showing today!
Under contract
$440,000
40 Willie Mayes Ct, Berkeley Springs, WV 25411
3beds
2,481sqft
Single Family Residence
Built in 2007
1.01 Acres Lot
$440,700 Zestimate®
$177/sqft
$10/mo HOA
What's special
Gas fireplaceStorage shedSplit bedroom floor planMetal roofCovered steps leading outsideStainless steel appliancesMain level laundry
- 14 days
- 470
- 14
Likely to sell faster than
Zillow last checked:
Listing updated:
Listed by:
Erin Kelly 301-401-0048,
J&B Real Estate,
Listing Team: Beth Ohler Group
Source: Bright MLS,MLS#: WVMO2008254
Facts & features
Interior
Bedrooms & bathrooms
- Bedrooms: 3
- Bathrooms: 2
- Full bathrooms: 2
- Main level bathrooms: 2
- Main level bedrooms: 3
Basement
- Area: 1400
Heating
- Heat Pump, Electric
Cooling
- Central Air, Electric
Appliances
- Included: Electric Water Heater
- Laundry: Main Level
Features
- Ceiling Fan(s), Chair Railings, Open Floorplan
- Basement: Other
- Number of fireplaces: 1
- Fireplace features: Gas/Propane
Interior area
- Total structure area: 3,281
- Total interior livable area: 2,481 sqft
- Finished area above ground: 1,881
- Finished area below ground: 600
Video & virtual tour
Property
Parking
- Total spaces: 6
- Parking features: Garage Faces Front, Garage Door Opener, Attached, Driveway
- Attached garage spaces: 2
- Uncovered spaces: 4
Accessibility
- Accessibility features: None
Features
- Levels: Two
- Stories: 2
- Pool features: None
Lot
- Size: 1.01 Acres
Details
- Additional structures: Above Grade, Below Grade
- Parcel number: 06 9001400080000
- Zoning: 101
- Special conditions: Standard
Construction
Type & style
- Home type: SingleFamily
- Architectural style: Ranch/Rambler
- Property subtype: Single Family Residence
Materials
- Vinyl Siding, Stone
- Foundation: Concrete Perimeter
Condition
- New construction: No
- Year built: 2007
Utilities & green energy
- Sewer: On Site Septic
- Water: Well
Community & HOA
Community
- Subdivision: Point View Estates
HOA
- Has HOA: Yes
- HOA fee: $125 annually
Location
- Region: Berkeley Springs
Financial & listing details
- Price per square foot: $177/sqft
- Tax assessed value: $191,100
- Annual tax amount: $1,895
- Date on market: 10/9/2026
- Listing agreement: Exclusive Right To Sell
- Listing terms: Cash,Conventional,FHA,USDA Loan,VA Loan
- Inclusions: Microwave, Clothes Dryer, Clothes Washer, Dishwasher, Refrigerator, Stove, Garden Bed Structure
- Exclusions: Generator, Garage Freezers, Fuel Tank, Garden Buckets / Planters
- Ownership: Fee Simple
Estimated market value
$440,700
$419,000 - $463,000
$2,428/mo
Price history
| Date | Event | Price |
|---|---|---|
| 10/11/2026 | Contingent | $440,000$177/sqft |
Source:  Bright MLS #WVMO2008254 Report a problem Bright MLS #WVMO2008254 Report a problem | ||
| 10/9/2026 | Listed for sale | $440,000+78.9%$177/sqft |
Source: Bright MLS #WVMO2008254 Report a problem | ||
| 7/6/2016 | Sold | $246,000-3.5%$99/sqft |
Source: Public Record Report a problem | ||
| 5/24/2016 | Pending sale | $255,000$103/sqft |
Source: Coldwell Banker Premier Homes #MO8754013 Report a problem | ||
| 3/9/2016 | Listed for sale | $255,000$103/sqft |
Source: Coldwell Banker Premier Homes #MO8754013 Report a problem | ||
| 2/2/2016 | Pending sale | $255,000$103/sqft |
Source: Coldwell Banker Premier Homes #MO8754013 Report a problem | ||
| 9/23/2015 | Listed for sale | $255,000$103/sqft |
Source: Coldwell Banker Premier Homes #MO8754013 Report a problem | ||
Public tax history
| Year | Property taxes | Tax assessment |
|---|---|---|
| 2025 | $1,476 +9.6% | $168,420 +9% |
| 2024 | $1,346 +2.5% | $154,560 +2.1% |
| 2023 | $1,314 +1.2% | $151,320 +1% |
| 2022 | $1,299 | $149,820 +1.5% |
| 2021 | -- | $147,600 +2.5% |
| 2020 | -- | $144,000 +0.8% |
| 2019 | $1,229 -11.6% | $142,860 +2.8% |
| 2018 | $1,390 -0.1% | $138,960 -0.1% |
| 2017 | $1,392 +100% | $139,140 |
| 2016 | $696 -52.1% | $139,140 -4.2% |
| 2015 | $1,453 +5.3% | $145,260 +5.3% |
| 2014 | $1,380 -7.4% | $137,940 +0% |
| 2013 | $1,491 | $137,880 +1.3% |
| 2012 | $1,491 +1.2% | $136,140 -2.2% |
| 2011 | $1,472 +0.6% | $139,200 -0.9% |
| 2010 | $1,464 +2.3% | $140,520 +0.1% |
| 2009 | $1,431 | $140,400 |
Find assessor info on the county website
Monthly payment
Est. payment
Payment breakdown
Explore the cost of this home by adjusting the details. Changes won't be saved.Climate risks
Neighborhood: 25411
Nearby schools
Schools provided by the listing agent
- District: Morgan County Schools
Source: Bright MLS. This data may not be complete. We recommend contacting the local school district to confirm school assignments for this home.
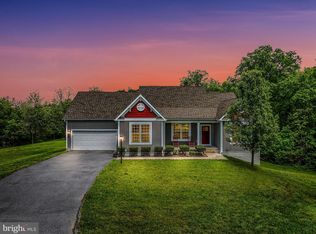
- $462,0003 bd2 ba1.9k sqft114 Willie Mayes Ct, Berkeley Springs, WV 25411Sold
- $546,5003 bd3 ba2.8k sqft83 Willie Mayes Ct, Berkeley Springs, WV 25411Off Market
- $32,600-- bd-- ba-- sqft522 South St, Berkeley Springs, WV 25411Off Market
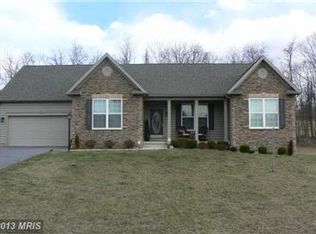
- $391,4003 bd2 ba1.8k sqft69 Willie Mayes Ct, Berkeley Springs, WV 25411Off Market
Similar homes
- $459,0003 bd4 ba2.7k sqft278 Wintergreen Way, Berkeley Springs, WV 25411For Sale
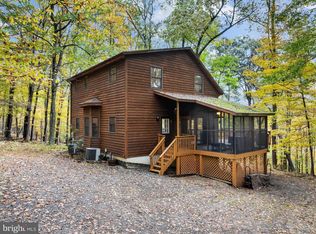
 MLS ID #WVMO2008314, Ryan Rebant, Mountain Home Real Estate, LLC. Bright MLS
 - $444,0004 bd4 ba1.6k sqft123 Hank Aaron Rd, Berkeley Springs, WV 25411For Sale
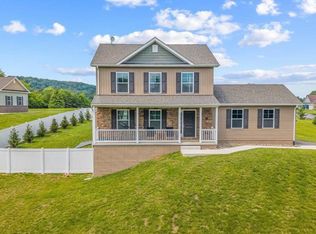 MLS ID #WVMO2007914, David Sweeney, USRealty.com LLP. Bright MLS
 - $479,9004 bd3 ba1.9k sqft1787 Spohrs Rd, Berkeley Springs, WV 25411For Sale
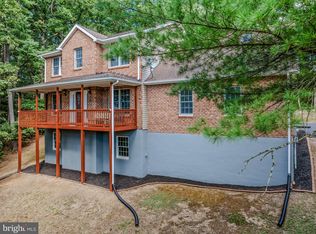 MLS ID #WVMO2008176, Nate Lewis, Hoffman Realty. Bright MLS
 - $495,0003 bd4 ba3.2k sqft154 Spook Hollow Rd, Berkeley Springs, WV 25411For Sale
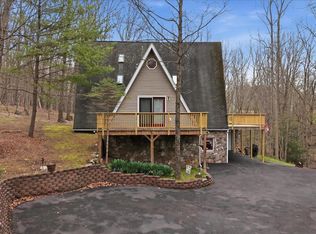 MLS ID #WVMO2007376, Wendy Musselman, NextHome Realty Select. Bright MLS
 - $359,9004 bd3 ba2.1k sqft9 Blossom Ter, Berkeley Springs, WV 25411For SaleMLS ID #WVMO2008194, Gina Chatham, Century 21 Redwood Realty. Bright MLS
- $379,9003 bd2 ba1.8k sqft269 Mountain Laurel Dr, Berkeley Springs, WV 25411For SaleMLS ID #WVMO2006814, Teresa White-Curtis, Perry Realty, LLC. Bright MLS
- $525,0003 bd2 ba1.6k sqft9581 Valley Rd, Berkeley Springs, WV 25411For SaleMLS ID #WVMO2007814, Heather Corroon, Dandridge Realty Group, LLC. Bright MLS
- $399,0004 bd3 ba2.1k sqft74 Key Acres Dr, Berkeley Springs, WV 25411For SaleMLS ID #WVMO2007840, Breck Place, Perry Realty, LLC. Bright MLS
- $384,9003 bd2 ba2.8k sqft11195 Valley Rd, Berkeley Springs, WV 25411For SaleMLS ID #WVMO2007898, Jimmy Brinkley, Weichert Realtors - Blue Ribbon. Bright MLS
- $479,9993 bd3 ba2.9k sqft465 Sundown Trl, Great Cacapon, WV 25422For SaleMLS ID #WVMO2008300, Jeff Jardine, Burch Real Estate Group, LLC. Bright MLS
- $389,9004 bd3 ba3.1k sqft11223 Valley Rd, Berkeley Springs, WV 25411For SaleMLS ID #WVMO2008020, Jimmy Brinkley, Weichert Realtors - Blue Ribbon. Bright MLS
- $485,0003 bd1 ba2.6k sqft3779 Fairview Dr, Berkeley Springs, WV 25411For SaleMLS ID #WVMO2007980, Teresa White-Curtis, Perry Realty, LLC. Bright MLS
- $339,9904 bd2 ba2.2k sqft94 Bluejay Ct, Berkeley Springs, WV 25411For SaleMLS ID #WVMO2008172, Jeff Jardine, Burch Real Estate Group, LLC. Bright MLS
- $409,9003 bd3 ba2.9k sqft4 Peace Pipe Ln, Hedgesville, WV 25427For SaleMLS ID #WVBE2054012, Marcy Deck, Dandridge Realty Group, LLC. Bright MLS
- $425,0003 bd2 ba2.8k sqft216 Executive Way, Hedgesville, WV 25427For SaleMLS ID #WVBE2054230, Amy Scialdo, EXP Realty, LLC. Bright MLS
- $460,0003 bd3 ba2.2k sqft88 Together Dr, Inwood, WV 25428For SaleMLS ID #WVBE2054664, Jodee Arndt, Long & Foster Real Estate, Inc.. Bright MLS
- $465,0004 bd3 ba2.7k sqft58 Machias Cir, Martinsburg, WV 25403For SaleMLS ID #WVBE2055276, Marcy Deck, Dandridge Realty Group, LLC. Bright MLS
- $380,0003 bd3 ba1.5k sqft313 Mild Winter Rd, Hedgesville, WV 25427For SaleMLS ID #WVBE2055194, Rhonda Shade, ERA Oakcrest Realty, Inc.. Bright MLS
- $429,9003 bd2 ba1.8k sqft15 Sudley Ln, Martinsburg, WV 25403For SaleMLS ID #WVBE2051718, Jamie Lopez, ERA Liberty Realty. Bright MLS
- $400,0003 bd2 ba1.6k sqft9846 Mooresville Rd, Big Pool, MD 21711For SaleMLS ID #MDWA2040312, Romina Porter, Dandridge Realty Group, LLC. Bright MLS
