Find the Delmar lifestyle you've been looking for with cul-de-sac living and an epic backyard at this 4 bed, 2.5 bath colonial with over $150,000 in recent updates. Arrive home to lush landscaping, a wide front porch accented by polymer ''stone'' siding, and Govee LED lighting that adds a welcoming glow to the front and back. Whip up delicious meals in the expansive kitchen with quartz counters, newer appliances, and a pantry. Grab a quick bite at the breakfast bar, linger over coffee in the breakfast area, or gather around the table in the formal dining room with tray ceiling. Take the party outside and fire up the grill on the custom Apex deck, soak up the sun on the patio, relax in the hot tub, gather around the firepit, or let imaginations run wild in the children's play castle. Savor the view across lush lawn to the mature woods beyond--a peaceful backdrop that makes this backyard feel like an escape. When work calls, settle into the home office with floor to ceiling built-in furniture. Unwind in the living room or head to the family room with soaring cathedral ceiling and listen to the crackle of the wood-burning fireplace. Retreat to the spacious primary suite with walk-in closet and a beautifully remodeled bath featuring two separate comfort-height vanities and a custom tiled walk-in shower with frameless glass door and built-in bluetooth speaker. Three more generous bedrooms and a freshly updated main bath with comfort-height double vanity, tiled tub/shower and built-in bluetooth speaker completes the upstairs. Head down to the basement for a great play space, home gym, movie night or game day hangout. Laundry day is a breeze in the 1st floor laundry. A 1-year-old furnace, 4-year-old hot water tank, and generator hookup add comfort and peace of mind. All this just a stone's throw from Four Corners, the library, Slingerlands Elementary and the High School in the award-winning Bethlehem School District.
Pending
$725,000
40 Willow Drive, Delmar, NY 12054
4beds
2,626sqft
Single Family Residence, Residential
Built in 2004
0.5 Acres Lot
$718,700 Zestimate®
$276/sqft
$-- HOA
What's special
Epic backyardThree more generous bedroomsHot tubWood-burning fireplaceBreakfast areaBreakfast barCustom apex deck
- 32 days
- 1,377
- 41
Zillow last checked:
Listing updated:
Listed by:
KW Platform 518-935-4600,
Jenn L Baniak-Hollands 518-512-7784
Source: Global MLS,MLS#: 202624877
Facts & features
Interior
Bedrooms & bathrooms
- Bedrooms: 4
- Bathrooms: 3
- Full bathrooms: 2
- 1/2 bathrooms: 1
Primary bedroom
- Level: Second
Bedroom
- Level: Second
Bedroom
- Level: Second
Bedroom
- Level: Second
Primary bathroom
- Level: Second
Half bathroom
- Level: First
Full bathroom
- Level: Second
Dining room
- Level: First
Family room
- Level: First
Kitchen
- Level: First
Laundry
- Level: First
Living room
- Level: First
Office
- Level: First
Heating
- Forced Air, Natural Gas
Cooling
- Central Air
Appliances
- Included: Dishwasher, Disposal, Gas Water Heater, Microwave, Range, Refrigerator, Washer/Dryer
- Laundry: Electric Dryer Hookup, Laundry Room, Main Level
Features
- High Speed Internet, Ceiling Fan(s), Tray Ceiling(s), Walk-In Closet(s), Wired for Sound, Built-in Features, Cathedral Ceiling(s), Ceramic Tile Bath, Chair Rail, Crown Molding, Eat-in Kitchen
- Flooring: Tile, Carpet, Ceramic Tile, Hardwood
- Doors: Sliding Doors, Storm Door(s)
- Basement: Full,Sump Pump
- Number of fireplaces: 1
- Fireplace features: Family Room, Wood Burning
Interior area
- Total structure area: 2,626
- Total interior livable area: 2,626 sqft
- Finished area above ground: 2,626
- Finished area below ground: 0
Video & virtual tour
Property
Parking
- Total spaces: 4
- Parking features: Storage, Paved, Attached, Driveway, Garage Door Opener
- Attached garage spaces: 2
- Has uncovered spaces: Yes
Features
- Patio & porch: Composite Deck, Covered, Front Porch, Patio
- Exterior features: Lighting
- Fencing: Wrought Iron,Back Yard,Full,Gate
- Has view: Yes
- View description: Trees/Woods
Lot
- Size: 0.5 Acres
- Features: Level, Private, Cul-De-Sac, Landscaped
Details
- Additional structures: Shed(s)
- Parcel number: 012200 85.14418.23
- Special conditions: Standard
- Other equipment: None
Construction
Type & style
- Home type: SingleFamily
- Architectural style: Colonial
- Property subtype: Single Family Residence, Residential
Materials
- Vinyl Siding
- Roof: Shingle,Asphalt
Condition
- New construction: No
- Year built: 2004
Utilities & green energy
- Electric: Circuit Breakers
- Sewer: Public Sewer
- Water: Public
- Utilities for property: Cable Available
Community & HOA
Community
- Security: Smoke Detector(s), Carbon Monoxide Detector(s)
- Subdivision: Willow Estates
HOA
- Has HOA: No
Location
- Region: Delmar
Financial & listing details
- Price per square foot: $276/sqft
- Tax assessed value: $593,750
- Annual tax amount: $12,341
- Date on market: 9/22/2026
Estimated market value
$718,700
$683,000 - $755,000
$3,744/mo
Price history
| Date | Event | Price |
|---|---|---|
| 10/2/2026 | Pending sale | $725,000$276/sqft |
Source:  Global MLS #202624877 Report a problem Global MLS #202624877 Report a problem | ||
| 9/22/2026 | Listed for sale | $725,000$276/sqft |
Source: Global MLS #202624877 Report a problem | ||
| 9/3/2026 | Pending sale | $725,000$276/sqft |
Source: Global MLS #202624877 Report a problem | ||
| 8/27/2026 | Listed for sale | $725,000+94.9%$276/sqft |
Source: Global MLS #202624877 Report a problem | ||
| 9/21/2010 | Sold | $372,000+9.5%$142/sqft |
Source: Public Record Report a problem | ||
| 1/13/2005 | Sold | $339,800$129/sqft |
Source: Global MLS #24109528 Report a problem | ||
Public tax history
| Year | Property taxes | Tax assessment |
|---|---|---|
| 2025 | -- | $380,000 |
| 2024 | -- | $380,000 |
| 2023 | -- | $380,000 |
| 2022 | -- | $380,000 |
| 2021 | -- | $380,000 |
| 2020 | -- | $380,000 |
| 2019 | -- | $380,000 |
| 2018 | -- | $380,000 |
| 2017 | $10,945 | $380,000 |
| 2016 | -- | $380,000 |
| 2015 | -- | $380,000 |
| 2014 | -- | $380,000 +4.5% |
| 2013 | -- | $363,600 |
| 2012 | -- | $363,600 |
| 2011 | -- | $363,600 |
| 2010 | -- | $363,600 |
| 2009 | -- | $363,600 |
| 2008 | -- | $363,600 |
| 2007 | -- | $363,600 |
| 2006 | -- | $363,600 +42.6% |
| 2005 | -- | $255,000 +454.3% |
| 2004 | -- | $46,000 |
Find assessor info on the county website
Monthly payment
Climate risks
Neighborhood: 12054
Nearby schools
Schools provided by the listing agent
- Elementary: Slingerlands
- High: Bethlehem Central
Source: Global MLS. This data may not be complete. We recommend contacting the local school district to confirm school assignments for this home.
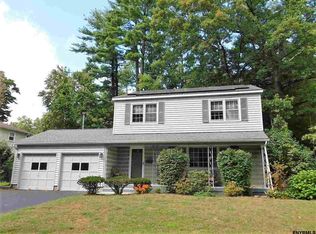
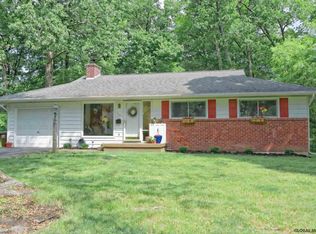
Similar homes
- $696,0004 bd3 ba2.5k sqft34 Darnley Greene, Delmar, NY 12054Active
 MLS ID #202626335, Marie C Bettini, Listing by: Four Seasons Sothebys International Realty. Global MLS
 - $749,9004 bd3 ba3.3k sqft18 Werner Avenue, Delmar, NY 12054Active
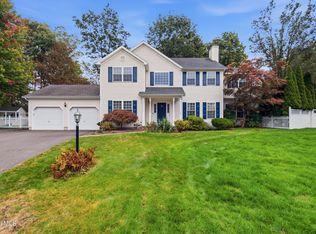 MLS ID #202627526, Paul A Yakel Sr, Listing by: Lincoln Realty. Global MLS
 - $649,9004 bd4 ba2.8k sqft758 Feura Bush Road, Delmar, NY 12054Active
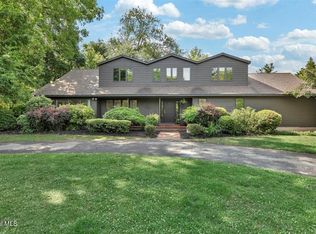 MLS ID #202620221, Wayne A Newcomb, Jr., Listing by: Newcomb Realty Group LLC. Global MLS
 - $749,9005 bd3 ba3.3k sqft67 Gullane Drive, Slingerlands, NY 12159Active
 MLS ID #202623332, Judith Gabler, Listing by: Gabler Realty LLC. Global MLS
 - $774,9004 bd3 ba3k sqft2757 Doelner Circle, Castleton, NY 12033Active
 MLS ID #20264043, Vera Cohen, Listing by: Vera Cohen Realty, LLC. HVCRMLS
