Step into this spacious & bright townhouse with many NEW updates! New hardwood floors; new dishwasher/stove/sink; new w/w carpeting; new toilet/floor in 2nd floor bath & new floor in lower level bonus room which offers many options for use such as a third bedroom, an office or a playroom. Freshly painted neutral interior makes this home move-in ready! The open floor plan has a soaring ceiling with tall windows & loads of natural light, & its versatility offers space for everyone on three levels with a walkout lower level. Fantastic family room has plenty of space to relax & unwind. The designated laundry room is away from the common living space, & there are lots of closets & storage throughout. Enjoy the patio & green space right outside your back door & the lovely grounds of this well-kept community. There are many guest parking spaces for your visitors. Professionally cleaned & ready for you to move in! A great location near amenities & commuter options! Welcome Home to Willow Pond.
Sold for $460,000
$460,000
40 Willow Pond Dr #40, Rockland, MA 02370
2beds
2,114sqft
Condominium, Townhouse
Built in 1994
-- sqft lot
$481,500 Zestimate®
$218/sqft
$3,168 Estimated rent
Home value
$481,500
$457,000 - $506,000
$3,168/mo
Zestimate® history
Owner options
List your home for rent
$3,168/mo
Rent Zestimate®
Find your next renter with Zillow Rental Manager. Plus, with online applications, you can quickly screen prospective tenants – for free.
$3,168/mo
Rent Zestimate®
Refinance and save
$3,280/mo
Est. payment
Refinancing to a lower rate could help reduce your monthly payments and save thousands over the life of the loan.
$3,280/mo
Est. payment
Explore your selling options
Work with a Zillow partner agent
Leverage their expertise and Zillow's premium Showcase listings to get your home seen by more buyers.
Get startedList with your own agent
Get your home in front of millions of buyers by listing it on Zillow.
Learn how to do itSell it yourself
Take full control of how buyers see your home on Zillow by listing For Sale by Owner (FSBO).
List your homeWhat's special
Willow pondDesignated laundry roomFantastic family roomCommon living spaceNew hardwood floorsNew toiletBonus room
Zillow last checked:
Listing updated:
Listed by:
Linda MacDonald 781-710-3488,
RE/MAX Platinum 781-484-1957
Bought with:
Alexandria Pellegrini
Movementum Realty, LLC
Source: MLS PIN,MLS#: 73226060
Facts & features
Interior
Bedrooms & bathrooms
- Bedrooms: 2
- Bathrooms: 2
- Full bathrooms: 2
Primary bedroom
- Features: Closet, Flooring - Wall to Wall Carpet
- Level: Second
- Area: 168
- Dimensions: 14 x 12
Bedroom 2
- Features: Closet, Flooring - Wall to Wall Carpet
- Level: Second
- Area: 117
- Dimensions: 13 x 9
Primary bathroom
- Features: No
Bathroom 1
- Features: Bathroom - Full, Bathroom - With Shower Stall
- Level: Basement
Bathroom 2
- Features: Bathroom - Full, Bathroom - With Tub & Shower
- Level: Second
Family room
- Features: Flooring - Wall to Wall Carpet, Attic Access
- Level: Second
- Area: 252
- Dimensions: 18 x 14
Kitchen
- Features: Flooring - Hardwood, Stainless Steel Appliances, Gas Stove
- Level: First
- Area: 110
- Dimensions: 11 x 10
Living room
- Features: Flooring - Hardwood, Open Floorplan
- Level: First
- Area: 252
- Dimensions: 18 x 14
Heating
- Forced Air, Natural Gas
Cooling
- Central Air
Appliances
- Included: Range, Dishwasher, Refrigerator, Washer, Dryer
- Laundry: Flooring - Stone/Ceramic Tile, Electric Dryer Hookup, Washer Hookup, In Basement, In Unit
Features
- Closet, Foyer
- Flooring: Tile, Carpet, Hardwood, Vinyl, Flooring - Hardwood
- Doors: French Doors
- Has basement: Yes
- Has fireplace: No
- Common walls with other units/homes: 2+ Common Walls
Interior area
- Total structure area: 2,114
- Total interior livable area: 2,114 sqft
Property
Parking
- Total spaces: 1
- Parking features: Off Street, Deeded, Guest
- Uncovered spaces: 1
Features
- Entry location: Unit Placement(Walkout)
- Patio & porch: Porch, Patio
- Exterior features: Porch, Patio, Rain Gutters, Professional Landscaping
Details
- Parcel number: 1159169
- Zoning: R
Construction
Type & style
- Home type: Townhouse
- Property subtype: Condominium, Townhouse
- Attached to another structure: Yes
Materials
- Frame
- Roof: Shingle
Condition
- Year built: 1994
Utilities & green energy
- Electric: Circuit Breakers
- Sewer: Public Sewer
- Water: Public
- Utilities for property: for Gas Range, for Gas Oven, for Electric Dryer, Washer Hookup
Community & HOA
Community
- Features: Public Transportation, Shopping, Park, Golf, Laundromat, Conservation Area, Highway Access, House of Worship, Public School, T-Station
HOA
- Services included: Maintenance Structure, Road Maintenance, Maintenance Grounds, Snow Removal, Trash
- HOA fee: $375 monthly
Location
- Region: Rockland
Financial & listing details
- Price per square foot: $218/sqft
- Tax assessed value: $410,600
- Annual tax amount: $5,773
- Date on market: 12/26/2025
Price history
| Date | Event | Price |
|---|---|---|
| 6/18/2024 | Sold | $460,000-1.1%$218/sqft |
Source: MLS PIN #73226060 Report a problem | ||
| 5/7/2024 | Contingent | $464,900$220/sqft |
Source: MLS PIN #73226060 Report a problem | ||
| 5/3/2024 | Price change | $464,900-2.1%$220/sqft |
Source: MLS PIN #73226060 Report a problem | ||
| 4/19/2024 | Listed for sale | $475,000+70.3%$225/sqft |
Source: MLS PIN #73226060 Report a problem | ||
| 10/8/2017 | Listing removed | $279,000$132/sqft |
Source: William Raveis Real Estate #72228642 Report a problem | ||
| 9/28/2017 | Pending sale | $279,000$132/sqft |
Source: William Raveis Real Estate #72228642 Report a problem | ||
| 9/14/2017 | Listed for sale | $279,000$132/sqft |
Source: William Raveis Real Estate #72228642 Report a problem | ||
Public tax history
Tax history is unavailable.
Neighborhood: 02370
Nearby homes
- $500,1002 bd2 ba1.6k sqft2 Willow Pond Dr, Rockland, MA 02370Off Market
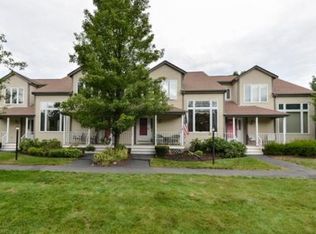
- $488,8002 bd2 ba2.1k sqft3 Willow Pond Dr, Rockland, MA 02370Off Market
- $501,0002 bd2 ba2.1k sqft5 Willow Pond Dr, Rockland, MA 02370Off Market
- $507,7002 bd2 ba2.1k sqft6 Willow Pond Dr, Rockland, MA 02370Off Market
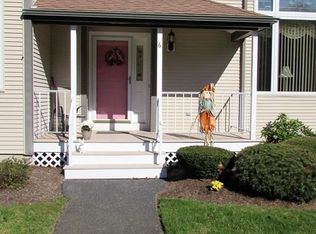
- $490,6002 bd2 ba1.6k sqft8 Willow Pond Dr, Rockland, MA 02370Off Market
- $495,9002 bd2 ba2.1k sqft9 Willow Pond Dr, Rockland, MA 02370Off Market
- $477,3002 bd2 ba1.6k sqft10 Willow Pond Dr, Rockland, MA 02370Off Market
- $479,0002 bd2 ba1.6k sqft14 Willow Pond Dr, Rockland, MA 02370Off Market
- $388,7202 bd2 ba2.1k sqft15 Willow Pond Dr, Rockland, MA 02370Sold
Nearby schools
GreatSchools rating
- 6/10Jefferson Elementary SchoolGrades: 1-4Distance: 1.1 mi
- 5/10John W Rogers Middle SchoolGrades: 5-8Distance: 1.2 mi
- 4/10Rockland Senior High SchoolGrades: 9-12Distance: 1.1 mi
Schools provided by the listing agent
- Elementary: Phelps
- Middle: John. W. Rogers
- High: Rockland H.S.
Source: MLS PIN. This data may not be complete. We recommend contacting the local school district to confirm school assignments for this home.
Get a cash offer in 3 minutes
Find out how much your home could sell for in as little as 3 minutes with a no-obligation cash offer.
Estimated market value
$481,500
Get a cash offer in 3 minutes
Find out how much your home could sell for in as little as 3 minutes with a no-obligation cash offer.
Estimated market value
$481,500
- Massachusetts
- Plymouth County
- Rockland
- 02370
- 40 Willow Pond Dr Unit 40
