Move right into this meticulously maintained condo offering over 1,700 square feet of comfortable living space in a convenient location just minutes from the highway. You'll love the warm and inviting feel throughout, featuring beautiful hardwood floors, crown molding, and a cozy natural gas fireplace. The spacious kitchen comes fully equipped with appliances that were all replaced in 2023. Recent updates provide added peace of mind, including a new HVAC system installed in January, central air conditioning replaced in 2024, and a hot water tank installed in 2022.This home offers the perfect blend of comfort, convenience, and low-maintenance living. Enjoy the added benefit of low condo fees, making this an even more affordable and attractive opportunity. Call today for your private showing!
Sold for $355,000
$355,000
40 Winchester Ln Unit 15, Fall River, MA 02721
3beds
1,706sqft
Condominium, Townhouse
Built in 2006
-- sqft lot
$398,700 Zestimate®
$208/sqft
$2,553 Estimated rent
Home value
$398,700
$379,000 - $419,000
$2,553/mo
Zestimate® history
Owner options
List your home for rent
$2,553/mo
Rent Zestimate®
Find your next renter with Zillow Rental Manager. Plus, with online applications, you can quickly screen prospective tenants – for free.
$2,553/mo
Rent Zestimate®
Refinance and save
$2,515/mo
Est. payment
Refinancing to a lower rate could help reduce your monthly payments and save thousands over the life of the loan.
$2,515/mo
Est. payment
Explore your selling options
Work with a Zillow partner agent
Leverage their expertise and Zillow's premium Showcase listings to get your home seen by more buyers.
Get startedList with your own agent
Get your home in front of millions of buyers by listing it on Zillow.
Learn how to do itSell it yourself
Take full control of how buyers see your home on Zillow by listing For Sale by Owner (FSBO).
List your homeWhat's special
Cozy natural gas fireplaceCrown moldingSpacious kitchenBeautiful hardwood floors
Zillow last checked:
Listing updated:
Listed by:
Amy Peters 508-404-5593,
Amaral & Associates RE 508-674-4972,
Amy Peters 508-404-5593
Bought with:
Lynn Ellis
RE/MAX Vantage
Source: MLS PIN,MLS#: 73558721
Facts & features
Interior
Bedrooms & bathrooms
- Bedrooms: 3
- Bathrooms: 2
- Full bathrooms: 2
Primary bathroom
- Features: No
Heating
- Natural Gas
Cooling
- Central Air
Appliances
- Included: Range, Dishwasher, Microwave, Refrigerator, Washer, Dryer
- Laundry: In Unit, Gas Dryer Hookup, Washer Hookup
Features
- Flooring: Tile, Carpet, Hardwood
- Windows: Screens
- Has basement: Yes
- Number of fireplaces: 1
- Common walls with other units/homes: 2+ Common Walls
Interior area
- Total structure area: 1,706
- Total interior livable area: 1,706 sqft
- Finished area above ground: 1,706
Property
Parking
- Total spaces: 3
- Parking features: Detached, Under, Garage Door Opener, Off Street, Guest, Paved
- Attached garage spaces: 1
- Uncovered spaces: 2
Accessibility
- Accessibility features: No
Features
- Patio & porch: Deck - Wood
- Exterior features: Deck - Wood, Screens, Rain Gutters, Professional Landscaping
Details
- Parcel number: 4662117
- Zoning: RES
Construction
Type & style
- Home type: Townhouse
- Property subtype: Condominium, Townhouse
Materials
- Frame
- Roof: Shingle
Condition
- Year built: 2006
Utilities & green energy
- Sewer: Public Sewer
- Water: Public
- Utilities for property: for Gas Dryer, Washer Hookup
Community & HOA
Community
- Features: Public Transportation, Shopping, Park, Walk/Jog Trails, Medical Facility, Laundromat, Highway Access, House of Worship, Private School, Public School, T-Station
HOA
- Services included: Insurance, Maintenance Structure, Maintenance Grounds, Snow Removal
- HOA fee: $180 monthly
Location
- Region: Fall River
Financial & listing details
- Price per square foot: $208/sqft
- Tax assessed value: $297,100
- Annual tax amount: $3,402
- Date on market: 8/20/2026
- Listing terms: Seller W/Participate
Price history
| Date | Event | Price |
|---|---|---|
| 10/8/2026 | Sold | $355,000-12.3%$208/sqft |
Source: MLS PIN #73558721 Report a problem | ||
| 9/22/2026 | Pending sale | $405,000$237/sqft |
Source: MLS PIN #73558721 Report a problem | ||
| 9/13/2026 | Contingent | $405,000$237/sqft |
Source: MLS PIN #73558721 Report a problem | ||
| 9/1/2026 | Price change | $405,000-1.2%$237/sqft |
Source: MLS PIN #73558721 Report a problem | ||
| 8/4/2026 | Listed for sale | $409,900+105%$240/sqft |
Source: MLS PIN #73558721 Report a problem | ||
| 8/30/2016 | Sold | $200,000-2.4%$117/sqft |
Source: Public Record Report a problem | ||
| 6/26/2016 | Pending sale | $204,900$120/sqft |
Source: Amaral & Associates RE #72025499 Report a problem | ||
| 6/19/2016 | Listed for sale | $204,900+8.4%$120/sqft |
Source: Amaral & Associates RE #72025499 Report a problem | ||
| 9/27/2013 | Sold | $189,000-4.5%$111/sqft |
Source: Public Record Report a problem | ||
| 6/5/2013 | Price change | $197,900-1%$116/sqft |
Source: M & R Capital Realty LLC #71488489 Report a problem | ||
| 4/22/2013 | Price change | $199,900-2.5%$117/sqft |
Source: M & R Capital Realty LLC #71488489 Report a problem | ||
| 3/2/2013 | Listed for sale | $205,000-6.8%$120/sqft |
Source: M&R Capital Realty Report a problem | ||
| 3/16/2012 | Listing removed | $220,000$129/sqft |
Source: CENTURY 21 Associates Realty, Inc. #71327347 Report a problem | ||
| 1/15/2012 | Listed for sale | $220,000+7.4%$129/sqft |
Source: Century 21 Associates Realty Report a problem | ||
| 4/4/2008 | Sold | $204,900-2.8%$120/sqft |
Source: Public Record Report a problem | ||
| 9/7/2007 | Sold | $210,843-13.2%$124/sqft |
Source: Public Record Report a problem | ||
| 5/31/2006 | Sold | $242,800$142/sqft |
Source: Public Record Report a problem | ||
Public tax history
| Year | Property taxes | Tax assessment |
|---|---|---|
| 2025 | $3,402 +5% | $297,100 +5.3% |
| 2024 | $3,241 -0.9% | $282,100 +5.9% |
| 2023 | $3,269 +0.8% | $266,400 +3.7% |
| 2022 | $3,242 | $256,900 +9.6% |
| 2021 | $3,242 +8.4% | $234,400 +13.2% |
| 2020 | $2,991 +0.9% | $207,000 +1.9% |
| 2019 | $2,963 +4.7% | $203,200 +5% |
| 2018 | $2,830 +9% | $193,600 +4.4% |
| 2017 | $2,597 -3% | $185,500 -5.6% |
| 2016 | $2,678 +2.7% | $196,500 -1.4% |
| 2015 | $2,607 -2.8% | $199,300 -6.6% |
| 2014 | $2,683 +2.9% | $213,300 -2.4% |
| 2013 | $2,607 +20.5% | $218,500 +10.9% |
| 2012 | $2,164 +20.6% | $197,100 -0.7% |
| 2010 | $1,794 -3.4% | $198,500 -13.8% |
| 2009 | $1,857 +1.1% | $230,400 -3.8% |
| 2008 | $1,837 +6.8% | $239,500 |
| 2007 | $1,720 | $239,500 |
Find assessor info on the county website
Neighborhood: Maplewood
Nearby homes
- $405,0003 bd2 ba1.4k sqft40 Winchester Ln #33, Fall River, MA 02721Sold

- $384,2003 bd2 ba1.7k sqft40 Winchester Ln UNIT 12, Fall River, MA 02721Off Market
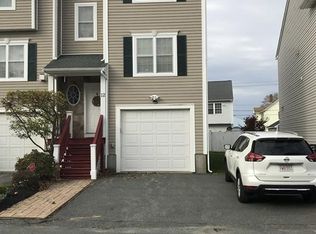
- $408,3004 bd3 ba1.7k sqft40 Winchester Ln UNIT 18, Fall River, MA 02721Off Market
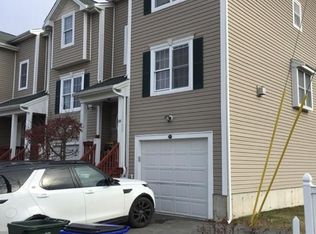
- $403,7003 bd2 ba1.7k sqft40 Winchester Ln UNIT 19, Fall River, MA 02721Off Market
- $397,6003 bd2 ba1.7k sqft40 Winchester Ln UNIT 14, Fall River, MA 02721Off Market
- $376,3002 bd2 ba1.7k sqft40 Winchester Ln UNIT 20, Fall River, MA 02721Off Market
- $402,9003 bd2 ba1.7k sqft40 Winchester Ln UNIT 17, Fall River, MA 02721Off Market
- $399,7003 bd2 ba1.7k sqft40 Winchester Ln UNIT 22, Fall River, MA 02721Off Market
Nearby schools
GreatSchools rating
- 5/10Letourneau Elementary SchoolGrades: K-5Distance: 0.8 mi
- 4/10Talbot Innovation SchoolGrades: 6-8Distance: 1.3 mi
- 2/10B M C Durfee High SchoolGrades: 9-12Distance: 2.5 mi
Schools provided by the listing agent
- High: Durfee High School
Source: MLS PIN. This data may not be complete. We recommend contacting the local school district to confirm school assignments for this home.
Get a cash offer in 3 minutes
Find out how much your home could sell for in as little as 3 minutes with a no-obligation cash offer.
Estimated market value
$398,700
Get a cash offer in 3 minutes
Find out how much your home could sell for in as little as 3 minutes with a no-obligation cash offer.
Estimated market value
$398,700
- Massachusetts
- Bristol County
- Fall River
- 02721
- Maplewood
- 40 Winchester Ln Unit 15
