OPEN HOUSE CANCELLED FOR SATURDAY 24,2026. Welcome to this stunning contemporary colonial at 40 Windmill Lane, fully renovated to the studs in 2020 and thoughtfully designed for modern living. Offering 5 bedrooms, 3 full baths, and approximately 3,500 sq ft of living space on a .53-acre lot, this home seamlessly blends style, comfort, and functionality.
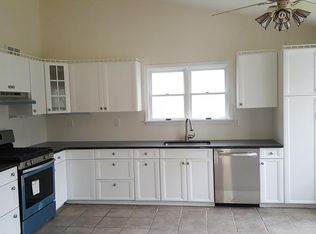
Upon entry, you are greeted by an open-concept layout flowing into a beautifully appointed kitchen and living area—ideal for everyday living and entertaining. The kitchen features quartz countertops, stainless steel appliances, and a large center island.
The expansive primary suite (30x25) is a true retreat, featuring vaulted ceilings, two walk-in closets, and generous space to unwind. The lower level offers walk-out access to the backyard, providing flexible living or recreation options.
Additional highlights include two heating systems, two central air systems, and on-demand hot water for efficiency and comfort. Conveniently located near Clarkstown schools and Main Street shopping, this move-in-ready home offers both space and location.
Sold for $949,000
$949,000
40 Windmill Lane, New City, NY 10956
5beds
3,037sqft
Single Family Residence, Residential
Built in 1959
0.53 Acres Lot
$972,900 Zestimate®
$312/sqft
$5,412 Estimated rent
Home value
$972,900
$856,000 - $1.11M
$5,412/mo
Zestimate® history
Owner options
List your home for rent
$5,412/mo
Rent Zestimate®
Find your next renter with Zillow Rental Manager. Plus, with online applications, you can quickly screen prospective tenants – for free.
$5,412/mo
Rent Zestimate®
Refinance and save
$6,444/mo
Est. payment
Refinancing to a lower rate could help reduce your monthly payments and save thousands over the life of the loan.
$6,444/mo
Est. payment
Explore your selling options
Work with a Zillow partner agent
Leverage their expertise and Zillow's premium Showcase listings to get your home seen by more buyers.
Get startedList with your own agent
Get your home in front of millions of buyers by listing it on Zillow.
Learn how to do itSell it yourself
Take full control of how buyers see your home on Zillow by listing For Sale by Owner (FSBO).
List your homeWhat's special
Open-concept layoutTwo walk-in closetsStainless steel appliancesLarge center islandVaulted ceilingsGenerous space to unwindQuartz countertops
Zillow last checked:
Listing updated:
Listed by:
Christopher Falborn 845-548-5442,
Howard Hanna Rand Realty 845-634-4202
Bought with:
Maryann Ryan, 10401306494
Weichert Realtors
Source: OneKey® MLS as distributed by MLS GRID,MLS#: 949858
Facts & features
Interior
Bedrooms & bathrooms
- Bedrooms: 5
- Bathrooms: 3
- Full bathrooms: 3
Primary bedroom
- Level: Third
Bedroom 1
- Level: Second
Bedroom 2
- Level: Second
Bedroom 3
- Level: Third
Bathroom 1
- Level: Second
Bathroom 2
- Level: Third
Bathroom 3
- Level: Lower
Bathroom 4
- Level: Lower
Bonus room
- Description: Mud Room off garage with large closet
- Level: First
Dining room
- Level: First
Family room
- Level: Lower
Kitchen
- Level: First
Laundry
- Level: Third
Heating
- Forced Air
Cooling
- Central Air
Appliances
- Included: Dishwasher, ENERGY STAR Qualified Appliances, Gas Oven
Features
- Chefs Kitchen, Eat-in Kitchen, Granite Counters
- Basement: Crawl Space,Finished,Walk-Out Access
- Attic: None
- Has fireplace: No
Interior area
- Total structure area: 3,500
- Total interior livable area: 3,037 sqft
Property
Parking
- Total spaces: 1
- Parking features: Attached
- Garage spaces: 1
Features
- Levels: Three Or More
- Fencing: Back Yard
Lot
- Size: 0.53 Acres
- Features: Back Yard, Front Yard, Landscaped, Level, Near Public Transit, Near School, Near Shops
Details
- Parcel number: 39208904302000010350000000
- Special conditions: None
Construction
Type & style
- Home type: SingleFamily
- Architectural style: Contemporary
- Property subtype: Single Family Residence, Residential
Materials
- Vinyl Siding
Condition
- Year built: 1959
Utilities & green energy
- Sewer: Public Sewer
- Water: Public
- Utilities for property: Natural Gas Connected
Community & HOA
HOA
- Has HOA: No
Location
- Region: New City
Financial & listing details
- Price per square foot: $312/sqft
- Tax assessed value: $194,800
- Annual tax amount: $21,974
- Date on market: 1/9/2026
- Cumulative days on market: 19 days
- Listing agreement: Exclusive Right To Sell
Price history
| Date | Event | Price |
|---|---|---|
| 3/24/2026 | Sold | $949,000-2.1%$312/sqft |
Source:  OneKey® MLS as distributed by MLS GRID #949858 Report a problem OneKey® MLS as distributed by MLS GRID #949858 Report a problem | ||
| 1/29/2026 | Pending sale | $969,000$319/sqft |
Source: OneKey® MLS as distributed by MLS GRID #949858 Report a problem | ||
| 1/9/2026 | Listed for sale | $969,000+38.4%$319/sqft |
Source: OneKey® MLS as distributed by MLS GRID #949858 Report a problem | ||
| 12/18/2020 | Sold | $700,000$230/sqft |
Source: Public Record Report a problem | ||
| 9/30/2020 | Sold | $700,000-4%$230/sqft |
Source: OneKey® MLS as distributed by MLS GRID #H6053843 Report a problem | ||
| 6/23/2020 | Listed for sale | $729,000+171%$240/sqft |
Source: USRealty.com, LLP #H6047210 Report a problem | ||
| 10/15/2019 | Sold | $269,000-2.2%$89/sqft |
Source: Public Record Report a problem | ||
| 7/17/2019 | Listed for sale | $275,000$91/sqft |
Source: Owner Report a problem | ||
Public tax history
| Year | Property taxes | Tax assessment |
|---|---|---|
| 2025 | -- | $194,800 |
| 2024 | -- | $194,800 |
| 2023 | -- | $194,800 -7.4% |
| 2022 | -- | $210,370 |
| 2021 | -- | $210,370 +101.1% |
| 2020 | -- | $104,600 |
| 2019 | -- | $104,600 |
| 2018 | -- | $104,600 |
| 2017 | $9,803 | $104,600 |
| 2016 | -- | $104,600 |
| 2015 | -- | $104,600 |
| 2014 | -- | $104,600 |
| 2013 | -- | $104,600 |
| 2012 | -- | $104,600 |
| 2011 | -- | $104,600 |
| 2010 | -- | $104,600 |
| 2009 | -- | $104,600 |
| 2007 | -- | $104,600 |
| 2006 | -- | $104,600 |
| 2005 | -- | $104,600 |
| 2004 | -- | $104,600 |
| 2003 | -- | $104,600 |
| 2002 | -- | $104,600 |
| 2001 | -- | $104,600 |
| 2000 | -- | $104,600 |
Find assessor info on the county website
Neighborhood: 10956
Nearby homes
- $612,8003 bd1 ba1.3k sqft38 Windmill Ln, New City, NY 10956Off Market
- $724,6003 bd2 ba1.4k sqft42 Windmill Ln, New City, NY 10956Off Market
- $950,1006 bd3 ba3.4k sqft27 Brewery Rd, New City, NY 10956Off Market
- $772,5003 bd2 ba1.7k sqft31 Brewery Rd, New City, NY 10956Off Market
- $730,1005 bd2 ba1.7k sqft23 Brewery Rd, New City, NY 10956Off Market
- $841,7006 bd4 ba2k sqft36 Windmill Ln, New City, NY 10956Off Market
- $723,5003 bd1 ba1.6k sqft44 Windmill Ln, New City, NY 10956Off Market
- $595,5003 bd1 ba1k sqft39 Windmill Ln, New City, NY 10956Off Market
Nearby schools
GreatSchools rating
- 6/10New City Elementary SchoolGrades: K-5Distance: 0.6 mi
- 5/10Felix Festa Character Middle SchoolGrades: 6-8Distance: 1.5 mi
- 8/10Clarkstown North Senior High SchoolGrades: 9-12Distance: 0.5 mi
Schools provided by the listing agent
- Elementary: New City Elementary School
- Middle: Felix Festa Achievement Middle Sch
- High: Clarkstown North Senior High School
Source: OneKey® MLS as distributed by MLS GRID. This data may not be complete. We recommend contacting the local school district to confirm school assignments for this home.
Get a cash offer in 3 minutes
Find out how much your home could sell for in as little as 3 minutes with a no-obligation cash offer.
Estimated market value
$972,900
Get a cash offer in 3 minutes
Find out how much your home could sell for in as little as 3 minutes with a no-obligation cash offer.
Estimated market value
$972,900
- New York
- Rockland County
- New City
- 10956
- 40 Windmill Lane
Nearby cities
Nearby neighborhoods
Nearby zip codes
Other New City Topics
