Skip main navigation
Off market
  • $720,100

    40 Winged Foot Ct, Spartanburg, SC 29306

    5beds
    3,492sqft
    SingleFamily
    Built in 2007
    1.25 Acres Lot
    $720,100 Zestimate®
    $206/sqft
    $3,435 Estimated rent

    Home value

    $720,100

    $677,000 - $771,000

    $3,435/mo

    Zestimate® history
    Loading
    Loading...

    Owner options

    List your home for rent

    $3,435/mo

    Rent Zestimate®

    Find your next renter with Zillow Rental Manager. Plus, with online applications, you can quickly screen prospective tenants – for free.

    Learn more

    $3,435/mo

    Rent Zestimate®

    Refinance and save

    $4,218/mo

    Est. payment

    Refinancing to a lower rate could help reduce your monthly payments and save thousands over the life of the loan.

    See today's rates

    $4,218/mo

    Est. payment

    Explore your selling options

    Work with a Zillow partner agent

    Leverage their expertise and Zillow's premium Showcase listings to get your home seen by more buyers.

    Get started

    List with your own agent

    Get your home in front of millions of buyers by listing it on Zillow.

    Learn how to do it

    Sell it yourself

    Take full control of how buyers see your home on Zillow by listing For Sale by Owner (FSBO).

    List your home

    What's special

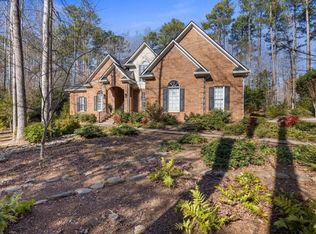
    Absolutely STUNNING 5BR/4BA Home on Cul-de-Sac with 1.25 Acres of PRIVACY. This is the Home you've been waiting for with a Wonderful Location at the Front of the Neighborhood of Carolina Country Club (Gated w/Guard 24/7/365). You'll Love the Curb Appeal as you drive down the extended Beautifully Landscaped Driveway with Extra Parking Pad plus Large, Level Area for a Game of Basketball (but... if buyers prefer sellers will remove basketball goal). The Front Porch is Exquisite with the Fieldstone Floor and Rich Wood Double Doors. Upon entering you will be greeted by a Large 2 Story Foyer with Glimpses of the Fabulous Great Room with 20' Coffered Ceiling, Wall of Windows, and Double Sided Gas Log Fireplace (other side is for the Cozy/Warm Keeping Room). The Dining Room, to the right of foyer, has a Coffered Ceiling and Plantation Shutters and to the left you'll find a Bedroom w/Plantation Shutters (or Office) with adjacent Full Bath w/Vessel Granite Sink and Counter. The Main Floor Master has Gorgeous Wood Flooring, Double Trey Ceiling, and large Master Bath w/Travertine Floor plus Walk-In-Closet. The Dream Kitchen has a Wolf Range with Double Ovens (one is Convection) plus a Griddle. You'll also find an Asko Dishwasher, Glazed Cabinetry, Wood Flooring, Pantry, plus Large Breakfast Area and Breakfast Bar. Upon accessing the Upstairs via a Beautiful Staircase you'll find a Large Loft Area, 3 Bedrooms, 2 Full Baths with one being a Jack & Jill, and a Super Bonus Room with Wet Bar. Enjoy the very Private Backyard from the Patio made with Custom Pavers plus is Great For Grilling. *Sellers installed in garage a Tesla Charging Station.* Sellers recently painted the entire interior of the house including ceilings/trim/doors/crown molding, etc. The Wonderful WOLF Range was recently serviced and is in excellent condition. While several light fixtures were updated sellers kept 2 of the original in case buyers prefer. Property has an invisible fence installed and collar if of interest to buyers.

    This property is off market, which means it's not currently listed for sale or rent on Zillow. This may be different from what's available on other websites or public sources.

    Facts & features

    Interior

    Bedrooms & bathrooms
    • Bedrooms: 5
    • Bathrooms: 4
    • Full bathrooms: 4
    • Main level bedrooms: 2
    Heating
    • Forced air, Electric
    Cooling
    • Central
    Appliances
    • Included: Dishwasher, Garbage disposal, Microwave, Range / Oven
    • Laundry: Laundry Room, Sink, 1st Floor, Walk-In
    Features
    • Ceiling Fan(s), Wet Bar, 2 Story Foyer, Central Vacuum, Walk-In Closet(s), Granite Counters, Coffered Ceiling(s), Tray Ceiling(s), Loft, Open Floorplan, Ceiling 9ft+, Ceiling Cathedral/Vaulted, Ceiling Smooth, Bonus Room/Rec Room, Split Floor Plan, Pantry ? Closet
    • Flooring: Tile, Carpet, Hardwood
    • Windows: Window Treatments, Windows-Thermal, Tilt Out Windows
    • Basement: Crawl Space
    • Attic: Pull Down Stairs, Storage
    • Has fireplace: Yes
    • Fireplace features: Gas Log, Screen, See Through
    Interior area
    • Total interior livable area: 3,492 sqft

    Property

    Parking
    • Total spaces: 2
    • Parking features: Garage - Attached
    Features
    • Patio & porch: Patio, Front Porch
    • Exterior features: Stone, Vinyl, Cement / Concrete
    • Spa features: Bath, Tub-Jetted
    Lot
    • Size: 1.25 Acres
    • Features: Level, Cul-de-Sac, Wooded, Few Trees, Sprklr In Grnd-Partial Yd
    Details
    • Additional structures: Garage(s)
    • Parcel number: 6301500600

    Construction

    Type & style
    • Home type: SingleFamily
    • Architectural style: Traditional
    Materials
    • Wood
    • Foundation: Other
    • Roof: Other
    Condition
    • Year built: 2007

    Utilities & green energy

    • Sewer: Public Sewer
    • Water: Public
    • Utilities for property: Cable Available, Underground Utilities

    Community & neighborhood

    Security
    • Security features: Smoke Detector(s), Security System Owned
    Community
    • Community features: Fitness Center
    Location
    • Region: Spartanburg

    Other

    Other facts
    • Sewer: Public Sewer
    • WaterSource: Public
    • Flooring: Carpet, Hardwood, Stone, Ceramic Tile
    • Heating: Forced Air, Electric, Multi-Units
    • Appliances: Dishwasher, Disposal, Double Oven, Convection Oven, Electric Water Heater, Self Cleaning Oven, Free-Standing Gas Range, Microwave-Built In
    • AssociationYN: true
    • FireplaceYN: true
    • InteriorFeatures: Ceiling Fan(s), Wet Bar, 2 Story Foyer, Central Vacuum, Walk-In Closet(s), Granite Counters, Coffered Ceiling(s), Tray Ceiling(s), Loft, Open Floorplan, Ceiling 9ft+, Ceiling Cathedral/Vaulted, Ceiling Smooth, Bonus Room/Rec Room, Split Floor Plan, Pantry ? Closet
    • GarageYN: true
    • AttachedGarageYN: true
    • HeatingYN: true
    • Utilities: Cable Available, Underground Utilities
    • CoolingYN: true
    • PatioAndPorchFeatures: Patio, Front Porch
    • FireplacesTotal: 1
    • ConstructionMaterials: Stone, Vinyl/Aluminum Trim, Concrete Plank
    • LotFeatures: Level, Cul-de-Sac, Wooded, Few Trees, Sprklr In Grnd-Partial Yd
    • ArchitecturalStyle: Traditional
    • Basement: Crawl Space
    • FireplaceFeatures: Gas Log, Screen, See Through
    • RoadFrontageType: Private Road
    • Cooling: Central Air, Multi Units, Electric
    • LaundryFeatures: Laundry Room, Sink, 1st Floor, Walk-In
    • OtherStructures: Garage(s)
    • AssociationAmenities: Gated, Clubhouse, Golf Course, Pool, Security, Tennis Court(s), Fitness Center, Common Areas
    • SecurityFeatures: Smoke Detector(s), Security System Owned
    • WindowFeatures: Window Treatments, Windows-Thermal, Tilt Out Windows
    • ParkingFeatures: Attached Garage, Paved, Garage Door Opener, Vehicle Restrictions, Side/Rear Entry, Extra Pad, Yard Door, Attached Garage 2 Cars
    • Attic: Pull Down Stairs, Storage
    • RoomMasterBedroomFeatures: Walk-In Closet(s)
    • RoomMasterBathroomFeatures: Double Vanity, Full Bath, Shower-Separate, Tub-Separate
    • CommunityFeatures: Street Lights, Path
    • SpaFeatures: Bath, Tub-Jetted
    • MainLevelBedrooms: 2
    • RoomMasterBedroomLevel: Main
    • PetsAllowed: Pet Restrictions
    • Roof: Architectural
    • MlsStatus: Contingency Contract

    Price history

    DateEventPrice
    3/26/2021Sold$512,000-0.6%$147/sqft
    Source: Greater Greenville AOR #1434370 Report a problem
    2/18/2021Price change$515,000+3%$147/sqft
    Source: SAR as distributed by MLS GRID #277113 Report a problem
    1/5/2021Listed for sale$500,000$143/sqft
    Source: SAR as distributed by MLS GRID #277113 Report a problem
    1/4/2021Pending sale$500,000$143/sqft
    Source: Allen Tate Company - Greer #1434370 Report a problem
    1/4/2021Contingent$500,000$143/sqft
    Source: Allen Tate via MLS #277113 Report a problem
    12/31/2020Listed for sale$500,000+14.2%$143/sqft
    Source: ALLEN TATE CO. #1434370 Report a problem
    10/2/2017Sold$438,000-2.6%$125/sqft
    Source: SAR as distributed by MLS GRID #244977 Report a problem
    8/16/2017Price change$449,900-3.2%$129/sqft
    Source: BOBO, A. S. REAL ESTATE #244977 Report a problem
    7/18/2017Listed for sale$464,9000%$133/sqft
    Source: BOBO, A. S. REAL ESTATE #244977 Report a problem
    5/10/2016Listing removed$465,000$133/sqft
    Source: BOBO, A. S. REAL ESTATE #232703 Report a problem
    3/4/2016Price change$465,000-3.1%$133/sqft
    Source: BOBO, A. S. REAL ESTATE #232703 Report a problem
    8/14/2015Listed for sale$479,900+3.2%$137/sqft
    Source: BOBO, A. S. REAL ESTATE #229402 Report a problem
    2/1/2013Sold$465,000-4.9%$133/sqft
    Source: Public Record Report a problem
    7/18/2012Listed for sale$489,000+0.8%$140/sqft
    Source: Prudential C. Dan Joyner Co., REALTORS #203925 Report a problem
    10/15/2007Sold$485,000+815.1%$139/sqft
    Source: Public Record Report a problem
    4/20/2004Sold$53,000+47.2%$15/sqft
    Source: Public Record Report a problem
    10/1/2001Sold$36,000$10/sqft
    Source: Public Record Report a problem

    Public tax history

    YearProperty taxesTax assessment
    2025-- $24,297
    2024$4,217 +1.2%$24,297
    2023$4,169 $24,297 -23.3%
    2022-- $31,692 +80.9%
    2021-- $17,520
    2020-- $17,520
    2019-- $17,520
    2018$3,116 $17,520 -5.5%
    2017$3,116 -2.4%$18,532
    2016$3,194 +0.1%$18,532
    2015$3,192 +4.9%$18,532
    2014$3,043 $18,532
    2013-- $18,532
    2012-- --
    2011-- $18,624
    2010-- $18,624
    2009-- $18,624
    2008-- $18,624 +421.7%
    2006$1,020 $3,570
    2005-- $3,570
    2004$1,001 +1.4%$3,570
    2003$987 $3,570 +65.3%
    2002-- $2,160

    Find assessor info on the county website

    Neighborhood: 29306

    Nearby schools

    GreatSchools rating
    Schools provided by the listing agent
    • Elementary: Roebuck
    • Middle: Gable
    • High: Dorman

    Source: The MLS. This data may not be complete. We recommend contacting the local school district to confirm school assignments for this home.

    Get a cash offer in 3 minutes
    Find out how much your home could sell for in as little as 3 minutes with a no-obligation cash offer.
    Estimated market value
    $720,100
    Get a cash offer in 3 minutes
    Find out how much your home could sell for in as little as 3 minutes with a no-obligation cash offer.
    Estimated market value
    $720,100