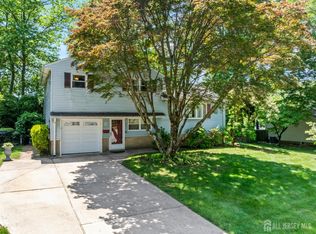
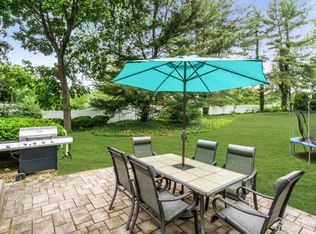
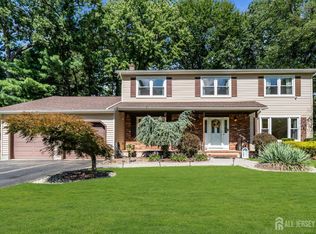
Welcome to 40 Winton Road, a thoughtfully expanded 4 bedroom, 3 full bath split-level home offering generous and versatile living space for everyday life. The main level features a bright living room with plenty of natural light that flows into the kitchen and generous eating area. The kitchen offers ample storage with solid-wood cabinetry, granite countertops, and a large patio slider providing easy access to the backyard. The upper level features a spacious primary suite with two closets and an en-suite bathroom, plus three additional bedrooms and a full main bathroom. The lower level offers even more living space with a recreation room, full bath, mudroom with garage access, and a large great room complete with a wood-burning fireplace. Outside, the large backyard extends the living space with a paver patio, perfect for enjoying morning coffee or entertaining. Located in East Brunswick's Frost Community, 40 Winton Road offers convenient access to major roadways, shopping, dining, parks, and local amenities. With its flexible floor plan, generous living space, and convenient location, this home is ready for its next chapter.
For sale
$769,000
40 Winton Rd, East Brunswick, NJ 08816
4beds
2,224sqft
Single Family Residence
Built in 1963
0.38 Acres Lot
$770,500 Zestimate®
$346/sqft
$-- HOA
What's special
Recreation roomGranite countertopsMudroom with garage access
- 10 days
- 1,105
- 68
Likely to sell faster than
Zillow last checked:
Listing updated:
Listed by:
KRISTIN KIENLE 732-236-1272,
KELLER WILLIAMS ELITE REALTORS
Source: All Jersey MLS,MLS#: 2704038R
Facts & features
Interior
Bedrooms & bathrooms
- Bedrooms: 4
- Bathrooms: 3
- Full bathrooms: 3
Primary bedroom
- Features: Full Bath, Walk-In Closet(s)
Bathroom
- Features: Tub Shower, Stall Shower
Dining room
- Features: Living Dining Combo
Kitchen
- Features: Granite/Corian Countertops, Separate Dining Area
Basement
- Area: 0
Heating
- Forced Air
Cooling
- Central Air, Ceiling Fan(s), Zoned
Appliances
- Included: Dishwasher, Dryer, Gas Range/Oven, Microwave, Refrigerator, Washer, Gas Water Heater
Features
- Great Room, Bath Full, Other Room(s), Den, Kitchen, Living Room, Dining Room, 4 Bedrooms, Bath Second
- Flooring: Carpet, Ceramic Tile, Wood
- Basement: Partial, Storage Space, Utility Room, Laundry Facilities
- Number of fireplaces: 1
- Fireplace features: Wood Burning
Interior area
- Total structure area: 2,224
- Total interior livable area: 2,224 sqft
Video & virtual tour
Property
Parking
- Total spaces: 1
- Parking features: 2 Car Width, 2 Cars Deep, Garage, Attached, Driveway
- Attached garage spaces: 1
- Has uncovered spaces: Yes
Features
- Levels: Three Or More, Multi/Split
- Stories: 3
- Patio & porch: Patio
- Exterior features: Curbs, Patio, Door(s)-Storm/Screen, Sidewalk, Fencing/Wall, Storage Shed, Yard
- Fencing: Fencing/Wall
Lot
- Size: 0.38 Acres
- Dimensions: 165.00 x 101.00
- Features: Near Shopping, Near Public Transit
Details
- Additional structures: Shed(s)
- Parcel number: 0400755000000019
- Zoning: R3
Construction
Type & style
- Home type: SingleFamily
- Architectural style: Split Level
- Property subtype: Single Family Residence
Materials
- Roof: Asphalt
Condition
- Year built: 1963
Utilities & green energy
- Electric: 200 Amp(s)
- Gas: Natural Gas
- Sewer: Public Sewer
- Water: Public
- Utilities for property: Cable Connected, Electricity Connected, Natural Gas Connected
Community & HOA
Community
- Features: Curbs, Sidewalks
Location
- Region: East Brunswick
Financial & listing details
- Price per square foot: $346/sqft
- Tax assessed value: $105,000
- Annual tax amount: $13,190
- Date on market: 9/12/2026
- Ownership: Fee Simple
- Electric utility on property: Yes
Estimated market value
$770,500
$732,000 - $809,000
$4,284/mo
Price history
| Date | Event | Price |
|---|---|---|
| 9/12/2026 | Listed for sale | $769,000+323.7%$346/sqft |
Source:  All Jersey MLS #2704038R Report a problem All Jersey MLS #2704038R Report a problem | ||
| 10/31/1998 | Sold | $181,500$82/sqft |
Source: Public Record Report a problem | ||
Public tax history
| Year | Property taxes | Tax assessment |
|---|---|---|
| 2025 | $12,413 | $105,000 |
| 2024 | $12,413 +2.8% | $105,000 |
| 2023 | $12,077 +0.3% | $105,000 |
| 2022 | $12,036 +2.9% | $105,000 |
| 2021 | $11,694 -2.6% | $105,000 |
| 2020 | $12,003 +2.8% | $105,000 |
| 2019 | $11,673 | $105,000 |
| 2018 | $11,673 +3.7% | $105,000 |
| 2017 | $11,254 +2.4% | $105,000 |
| 2016 | $10,988 +2.2% | $105,000 |
| 2015 | $10,751 +3.8% | $105,000 |
| 2014 | $10,359 +3.3% | $105,000 |
| 2013 | $10,031 +2.1% | $105,000 |
| 2012 | $9,826 +5.2% | $105,000 |
| 2011 | $9,339 +0.7% | $105,000 |
| 2010 | $9,269 +3.4% | $105,000 |
| 2009 | $8,966 | $105,000 |
| 2008 | -- | $105,000 |
| 2007 | -- | $105,000 +22.7% |
| 2006 | -- | $85,600 |
| 2005 | -- | $85,600 |
| 2004 | -- | $85,600 |
| 2003 | -- | $85,600 |
| 2002 | -- | $85,600 |
| 2001 | -- | $85,600 |
Find assessor info on the county website
Monthly payment
Est. payment
Payment breakdown
Explore the cost of this home by adjusting the details. Changes won't be saved.Climate risks
Neighborhood: 08816
Similar homes
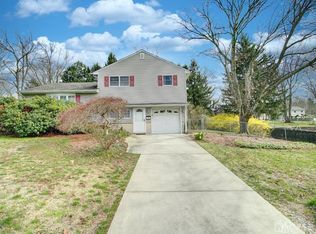
- $739,9004 bd2 ba2k sqft3 Packard Rd, East Brunswick, NJ 08816For Sale
 MLS ID #2616419R, JENISE BUCKALEW. All Jersey MLS
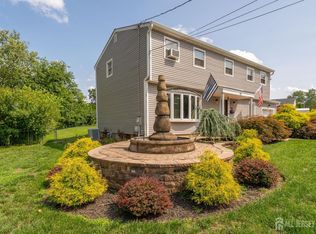
 - $799,9005 bd3 ba2.3k sqft25 Hudson Rd, East Brunswick, NJ 08816For Sale
 MLS ID #2703075R, DIANNE POLO. All Jersey MLS
 - $849,9004 bd3 ba2.4k sqft6 Mount Ct, East Brunswick, NJ 08816For Sale
 MLS ID #2704691R, CASEY GESUELLI. All Jersey MLS
 - $675,0004 bd3 ba2.1k sqft20 Kevin Rd, East Brunswick, NJ 08816For Sale
 MLS ID #2770186M, JOAN BOSTONIAN. All Jersey MLS
 - $775,0004 bd3 ba1.8k sqft3 Lycoming Ln, East Brunswick, NJ 08816For SaleMLS ID #2617565R, MICHAEL MATTHEWS. All Jersey MLS
- $899,9994 bd3 ba2.5k sqft4 Bunker Hill Run, East Brunswick, NJ 08816For SaleMLS ID #2704618R, BELINDA A. BARRESI. All Jersey MLS
- $750,0003 bd3 ba1.7k sqft36 Sherwood Ave, East Brunswick, NJ 08816For SaleMLS ID #2704098R, MALINDA NIEVES. All Jersey MLS
- $639,9004 bd2 ba2k sqft18 Lincoln Ave, East Brunswick, NJ 08816For SaleMLS ID #2770566M, KAREN SCARPA. All Jersey MLS
- $849,9994 bd3 ba2.4k sqft1 Macintosh Ct, East Brunswick, NJ 08816For SaleMLS ID #2703641R, DANIEL MARIANO. All Jersey MLS
- $925,0004 bd3 ba2.9k sqft3 Shady Ln, East Brunswick, NJ 08816For SaleMLS ID #2703620R, KAREN A. ALLEN. All Jersey MLS
- $819,9004 bd3 ba2k sqft38 Cornell Dr, East Brunswick, NJ 08816For SaleMLS ID #2770431M, ASHWANI RATTA. All Jersey MLS
- $789,0004 bd3 ba2.1k sqft9 Van Arsdale Ct, East Brunswick, NJ 08816For SaleMLS ID #2702554R, JUDI SALANT. All Jersey MLS
- $899,9955 bd5 ba3.1k sqft39 Independence Dr, East Brunswick, NJ 08816For SaleMLS ID #2615240R, ANTHONY ELK. All Jersey MLS
- $915,0004 bd3 ba2.4k sqft24 Hyde Park Dr, East Brunswick, NJ 08816For SaleMLS ID #2770578M, SUK L. CHIU-NG. All Jersey MLS
- $800,0004 bd3 ba2.1k sqft18 Kendall Rd, East Brunswick, NJ 08816For SaleMLS ID #2703789R, KAREN A. ALLEN. All Jersey MLS
- $749,0003 bd3 ba2.4k sqft6 New Dover Rd, East Brunswick, NJ 08816For SaleMLS ID #2700922R, YEHUDA NEUSTADT. All Jersey MLS
- $825,0004 bd3 ba2k sqft4 Alexander Rd, East Brunswick, NJ 08816For SaleMLS ID #2770211M, VIKTORIA ADAMOV. All Jersey MLS
- $675,0003 bd2 ba1.4k sqft12 Barrie Rd, East Brunswick, NJ 08816For SaleMLS ID #2614709R, JANE MUELLER. All Jersey MLS
- $599,0004 bd2 ba1.4k sqft37 Harrison Ave, East Brunswick, NJ 08816For SaleMLS ID #2704314R, GERALD T. MCCANN. All Jersey MLS
