Skip main navigation
Sold for $365,000
  • $365,000

    40 Witherspoon Ct, Wayne, PA 19087

    2beds
    1,266sqft
    Condominium
    Built in 1980
    -- sqft lot
    $365,100 Zestimate®
    $288/sqft
    $2,230 Estimated rent

    Home value

    $365,100

    $347,000 - $383,000

    $2,230/mo

    Zestimate® history
    Loading
    Loading...

    Owner options

    List your home for rent

    $2,230/mo

    Rent Zestimate®

    Find your next renter with Zillow Rental Manager. Plus, with online applications, you can quickly screen prospective tenants – for free.

    Learn more

    $2,230/mo

    Rent Zestimate®

    Refinance and save

    $2,472/mo

    Est. payment

    Refinancing to a lower rate could help reduce your monthly payments and save thousands over the life of the loan.

    See today's rates

    $2,472/mo

    Est. payment

    Explore your selling options

    Work with a Zillow partner agent

    Leverage their expertise and Zillow's premium Showcase listings to get your home seen by more buyers.

    Get started

    List with your own agent

    Get your home in front of millions of buyers by listing it on Zillow.

    Learn how to do it

    Sell it yourself

    Take full control of how buyers see your home on Zillow by listing For Sale by Owner (FSBO).

    List your home

    What's special

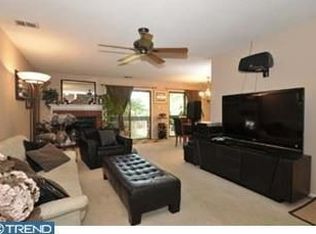
    Welcome to 40 Witherspoon Ct. This 2 bed 2 bath first floor condo with 2 off street parking spaces is ready to move in Discover an unparalleled opportunity in the prestigious Chesterbrook community, where luxury meets convenience. This exceptional residential property offers a blank canvas for your dream home, surrounded by meticulously maintained grounds and exclusive amenities. Enjoy the ease of an association that covers all ground fees, exterior building maintenance, trash, snow removal, and lawn care, allowing you to focus on the finer things in life. Imagine designing a bespoke residence tailored to your lifestyle, with ample space for entertaining and relaxation. The community's serene ambiance and lush landscapes provide a tranquil retreat, while proximity to upscale shopping, dining, and recreational options ensures you're never far from the action. Elevate your living experience in Chesterbrook, where sophistication and comfort converge. Seize this rare opportunity to create a luxurious haven that reflects your unique vision. Your dream lifestyle awaits! new kitchen 2024, bath updates in 2017 and 2010, new heating and air 2023 ,2020 water heater

    Zillow last checked:

    Listing updated:

    Listed by:

    Kirk R Simmon 484-880-2388,

    RE/MAX Professional Realty

    Bought with:

    Dominick Fantanarosa, AB067782

    RE/MAX Action Associates

    Source: Bright MLS,MLS#: PACT2136912MLS Logo

    Facts & features

    Interior

    Bedrooms & bathrooms
    • Bedrooms: 2
    • Bathrooms: 2
    • Full bathrooms: 2
    • Main level bathrooms: 2
    • Main level bedrooms: 2
    Heating
    • Forced Air, Heat Pump, Electric
    Cooling
    • ENERGY STAR Qualified Equipment, Heat Pump, Electric
    Appliances
    • Included: Electric Water Heater
    • Laundry: Has Laundry, Main Level, In Unit
    Features
    • Bathroom - Stall Shower, Bathroom - Tub Shower, Bathroom - Walk-In Shower, Breakfast Area, Combination Dining/Living, Entry Level Bedroom, Flat, Open Floorplan, Eat-in Kitchen
    • Flooring: Wood, Ceramic Tile
    • Doors: Sliding Glass
    • Windows: Double Pane Windows
    • Has basement: No
    • Number of fireplaces: 1
    • Fireplace features: Brick, Wood Burning
    Interior area
    • Total structure area: 1,266
    • Total interior livable area: 1,266 sqft
    • Finished area above ground: 1,266

    Property

    Parking
    • Parking features: Assigned, Parking Lot
    • Details: Assigned Parking
    Accessibility
    • Accessibility features: None
    Features
    • Levels: One
    • Stories: 1
    • Exterior features: Sidewalks, Other
    • Pool features: None
    Details
    • Additional structures: Above Grade
    • Parcel number: 4305 0234
    • Zoning: RES
    • Special conditions: Standard

    Construction

    Type & style
    • Home type: Condo
    • Architectural style: Contemporary
    • Property subtype: Condominium
    • Attached to another structure: Yes
    Materials
    • Copper Plumbing, Frame, Shingle Siding, Wood Siding
    • Roof: Asphalt,Architectural Shingle
    Condition
    • New construction: No
    • Year built: 1980

    Utilities & green energy

    • Electric: 100 Amp Service
    • Sewer: Public Septic
    • Water: Public

    Community & HOA

    Community
    • Condo and coop fee: $360 monthly
    • Subdivision: Chesterbrook
    HOA
    • Has HOA: No
    • Amenities included: Other
    • Services included: All Ground Fee, Maintenance Structure, Trash, Snow Removal, Maintenance Grounds
    • HOA name: Embassy Ct 1
    Location
    • Region: Wayne
    • Municipality: TREDYFFRIN TWP

    Financial & listing details

    • Price per square foot: $288/sqft
    • Tax assessed value: $95,150
    • Annual tax amount: $3,864
    • Date on market: 9/28/2026
    • Listing agreement: Exclusive Right To Sell
    • Listing terms: Cash,Conventional
    • Inclusions: Washer Dryer Refrigerator
    • Ownership: Condominium

    Price history

    DateEventPrice
    10/20/2026Sold$365,000-1.4%$288/sqft
    Source: Bright MLS #PACT2136912 Report a problem
    10/2/2026Pending sale$370,000$292/sqft
    Source: Bright MLS #PACT2136912 Report a problem
    9/29/2026Listed for sale$370,000+70.9%$292/sqft
    Source: Bright MLS #PACT2136912 Report a problem
    1/20/2006Sold$216,500+73.2%$171/sqft
    Source: Public Record Report a problem
    8/17/2001Sold$125,000$99/sqft
    Source: Public Record Report a problem

    Public tax history

    YearProperty taxesTax assessment
    2026$3,724 +3.9%$95,150
    2025$3,584 +2.3%$95,150
    2024$3,502 +8.3%$95,150
    2023$3,234 +3.1%$95,150
    2022$3,137 +2.3%$95,150
    2021$3,067 +637.8%$95,150
    2020$416 -85.3%$95,150
    2019$2,829 +1.9%$95,150
    2018$2,777 +9900.5%$95,150
    2017$28 $95,150
    2016-- $95,150
    2015-- $95,150
    2014-- $95,150
    2013-- $95,150
    2012-- $95,150
    2011-- $95,150
    2010-- $95,150
    2009-- $95,150
    2008-- $95,150
    2007-- $95,150
    2006-- $95,150
    2005-- $95,150
    2004-- $95,150
    2003-- $95,150
    2000-- $95,150
    Find assessor info on the county website

    Neighborhood: 19087

    Nearby schools

    GreatSchools rating
    Schools provided by the listing agent
    • District: Tredyffrin-easttown

    Source: Bright MLS. This data may not be complete. We recommend contacting the local school district to confirm school assignments for this home.

    Get a cash offer in 3 minutes
    Find out how much your home could sell for in as little as 3 minutes with a no-obligation cash offer.
    Estimated market value
    $365,100
    Get a cash offer in 3 minutes
    Find out how much your home could sell for in as little as 3 minutes with a no-obligation cash offer.
    Estimated market value
    $365,100