3BR 3 BA. 2 STORY. END UNIT. ~1500 SQFT. GRANITE COUNTERTOPS. GAS FIREPLACE. NEW ROOF SEPT 2023. NEIGHBORHOOD POOL.
Welcome to your dream home in the Scottswood subdivision of Greenville! This beautiful home boasts a spacious and inviting atmosphere, with an array of features that make it truly special. As you enter, you'll be greeted by the charming front porch, perfect for enjoying your morning coffee or watching the sunset. Stepping inside, the ~1500 square feet of living space spans across two stories, offering a sense of spaciousness and comfort. This townhome features 3 bedrooms and 3 bathrooms, ensuring ample space for your family and guests. The open and airy layout is accentuated by an abundance of windows that flood the space with natural light. The strategically placed skylights and raised ceilings add an extra touch of elegance and warmth to every room. The heart of this home is the stylish kitchen, complete with plenty of cabinet space and gleaming granite countertops. It's a chef's delight, providing everything you need to prepare meals with ease. You'll also love the convenience of a gas log fireplace, creating a cozy ambiance in the living area.
The master bedroom, located on the second level, is a private retreat with an ensuite bathroom, providing the utmost in relaxation and convenience. From here, you can access the deck, perfect for enjoying the fresh air and watching the world go by. This townhome is not only a beauty, but it also boasts a great location. It's situated in the desirable Scottswood subdivision, known for its friendly community and excellent amenities including a neighborhood pool. Just minutes away from the dining and shopping of Haywood Road and Pelham Road, I385 and downtown Greenville and walking distance to Butler Springs Park, you'll have easy access to local shops, restaurants, and parks, making this a perfect place to call home. Don't miss out on the opportunity to make this wonderful townhome yours. Call to schedule your showing TODAY!!
Sold for $264,900
$264,900
40 Wood Pointe Dr Unit 22, Greenville, SC 29615
3beds
1,500sqft
Townhouse
Built in 1985
1,306 Square Feet Lot
$266,600 Zestimate®
$177/sqft
$1,841 Estimated rent
Home value
$266,600
$253,000 - $280,000
$1,841/mo
Zestimate® history
Owner options
List your home for rent
$1,841/mo
Rent Zestimate®
Find your next renter with Zillow Rental Manager. Plus, with online applications, you can quickly screen prospective tenants – for free.
$1,841/mo
Rent Zestimate®
Refinance and save
$1,799/mo
Est. payment
Refinancing to a lower rate could help reduce your monthly payments and save thousands over the life of the loan.
$1,799/mo
Est. payment
Explore your selling options
Work with a Zillow partner agent
Leverage their expertise and Zillow's premium Showcase listings to get your home seen by more buyers.
Get startedList with your own agent
Get your home in front of millions of buyers by listing it on Zillow.
Learn how to do itSell it yourself
Take full control of how buyers see your home on Zillow by listing For Sale by Owner (FSBO).
List your homeWhat's special
Gas log fireplaceDowntown greenvilleGleaming granite countertopsPelham roadEnsuite bathroomOpen and airy layoutScottswood subdivision of greenville
Zillow last checked:
Listing updated:
Listed by:
Haro Setian 864-354-9515,
The Haro Group at KW Historic District
Bought with:
AGENT NONMEMBER
NONMEMBER OFFICE
Source: WUMLS,MLS#: 20268182 Originating MLS: Western Upstate Association of Realtors
Originating MLS: Western Upstate Association of RealtorsFacts & features
Interior
Bedrooms & bathrooms
- Bedrooms: 3
- Bathrooms: 3
- Full bathrooms: 3
- Main level bathrooms: 1
- Main level bedrooms: 1
Rooms
- Room types: Laundry
Primary bedroom
- Dimensions: 12x14
Bedroom 2
- Dimensions: 10x13
Bedroom 3
- Dimensions: 12x12
Breakfast room nook
- Dimensions: 8x7
Dining room
- Dimensions: 10x9
Kitchen
- Dimensions: 10x8
Laundry
- Dimensions: 5x3
Living room
- Dimensions: 14x15
Heating
- Forced Air, Natural Gas
Cooling
- Central Air, Electric, Forced Air
Appliances
- Included: Dishwasher, Disposal, Microwave
Features
- Bookcases, Built-in Features, Ceiling Fan(s), Cathedral Ceiling(s), Dual Sinks, Granite Counters, Garden Tub/Roman Tub, Bath in Primary Bedroom, Pull Down Attic Stairs, Skylights, Separate Shower, Cable TV, Upper Level Primary, Walk-In Closet(s)
- Flooring: Carpet, Ceramic Tile, Laminate
- Doors: Storm Door(s)
- Basement: None,Crawl Space
Interior area
- Total structure area: 1,500
- Total interior livable area: 1,500 sqft
- Finished area above ground: 1,500
- Finished area below ground: 0
Property
Parking
- Parking features: None
Features
- Levels: Two
- Stories: 2
- Patio & porch: Deck, Front Porch
- Exterior features: Deck, Porch, Storm Windows/Doors
- Pool features: Community
Lot
- Size: 1,306 Square Feet
- Features: City Lot, Level, Subdivision
Details
- Parcel number: 0543.1101053.00
Construction
Type & style
- Home type: Townhouse
- Architectural style: Traditional
- Property subtype: Townhouse
Materials
- Brick, Vinyl Siding
- Foundation: Crawlspace
- Roof: Architectural,Shingle
Condition
- Year built: 1985
Utilities & green energy
- Sewer: Public Sewer
- Water: Public
- Utilities for property: Cable Available
Community & HOA
Community
- Features: Common Grounds/Area, Pool
- Security: Smoke Detector(s)
- Subdivision: Other
HOA
- Has HOA: Yes
- Services included: Maintenance Grounds, Pest Control, Pool(s), Street Lights, Trash
- HOA fee: $242 annually
Location
- Region: Greenville
Financial & listing details
- Price per square foot: $177/sqft
- Tax assessed value: $255,520
- Annual tax amount: $1,598
- Date on market: 10/30/2023
- Cumulative days on market: 26 days
- Listing agreement: Exclusive Right To Sell
Price history
| Date | Event | Price |
|---|---|---|
| 12/29/2023 | Sold | $264,900-1.9%$177/sqft |
Source:  WUMLS #20268182 Report a problem WUMLS #20268182 Report a problem | ||
| 11/25/2023 | Pending sale | $269,900$180/sqft |
Source: WUMLS #20268182 Report a problem | ||
| 11/22/2023 | Contingent | $269,900$180/sqft |
Source:  Greater Greenville AOR #1511765 Report a problem Greater Greenville AOR #1511765 Report a problem | ||
| 11/9/2023 | Price change | $269,900-1.9%$180/sqft |
Source: Greater Greenville AOR #1511765 Report a problem | ||
| 10/30/2023 | Listed for sale | $275,000+37.6%$183/sqft |
Source: Greater Greenville AOR #1511765 Report a problem | ||
| 3/24/2021 | Listing removed | -- |
Source: Owner Report a problem | ||
| 11/18/2020 | Sold | $199,900$133/sqft |
Source: Public Record Report a problem | ||
| 11/17/2020 | Pending sale | $199,900$133/sqft |
Source: Owner Report a problem | ||
| 9/17/2020 | Price change | $199,900+0.5%$133/sqft |
Source: Owner Report a problem | ||
| 9/3/2020 | Listed for sale | $199,000+27.2%$133/sqft |
Source: Owner Report a problem | ||
| 2/13/2017 | Sold | $156,500-10.6%$104/sqft |
Source: Public Record Report a problem | ||
| 2/10/2017 | Listed for sale | $175,000$117/sqft |
Source: Owner Report a problem | ||
| 1/30/2017 | Pending sale | $175,000$117/sqft |
Source: Owner Report a problem | ||
| 12/29/2016 | Price change | $175,000+7.4%$117/sqft |
Source: Owner Report a problem | ||
| 5/12/2016 | Listed for sale | $163,000+5.2%$109/sqft |
Source: Owner Report a problem | ||
| 3/22/2016 | Listing removed | $155,000$103/sqft |
Source: Owner Report a problem | ||
| 10/7/2015 | Listed for sale | $155,000+37.2%$103/sqft |
Source: Owner Report a problem | ||
| 5/9/2014 | Sold | $113,000-3.4%$75/sqft |
Source: Greater Greenville AOR #1277275 Report a problem | ||
| 5/6/2014 | Pending sale | $117,000$78/sqft |
Source: The Marchant Company, Inc. #1277275 Report a problem | ||
| 4/8/2014 | Listed for sale | $117,000$78/sqft |
Source: The Marchant Company, Inc. #1277275 Report a problem | ||
Public tax history
| Year | Property taxes | Tax assessment |
|---|---|---|
| 2024 | $2,127 +28.7% | $255,520 +31.7% |
| 2023 | $1,652 +3.4% | $193,950 |
| 2022 | $1,598 0% | $193,950 |
| 2021 | $1,599 +69.3% | $193,950 +25.7% |
| 2020 | $944 0% | $154,330 |
| 2019 | $945 +0.3% | $154,330 |
| 2018 | $942 | $154,330 +3262.3% |
| 2017 | $942 +53% | $4,590 -96% |
| 2016 | $616 -74.3% | $114,700 |
| 2015 | $2,391 +0.1% | $114,700 +4.5% |
| 2014 | $2,390 +7% | $109,800 |
| 2013 | $2,234 +332.3% | $109,800 |
| 2012 | $517 +0.4% | -- |
| 2011 | $515 | -- |
| 2010 | $515 | -- |
| 2009 | -- | -- |
| 2008 | -- | -- |
| 2007 | -- | -- |
| 2006 | -- | -- |
| 2005 | -- | -- |
| 2004 | -- | -- |
| 2003 | -- | -- |
| 2002 | -- | -- |
| 2001 | -- | -- |
| 2000 | -- | -- |
Find assessor info on the county website
Neighborhood: 29615
Nearby homes
- $231,7003 bd2 ba1.4k sqft40 Wood Pointe Dr APT 76, Greenville, SC 29615Off Market

- $213,7002 bd3 ba1.2k sqft40 Wood Pointe Dr UNIT 83, Greenville, SC 29615Off Market
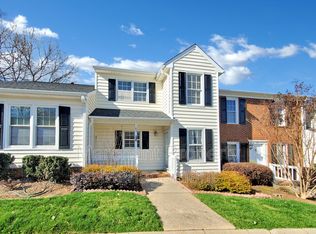
- $255,0002 bd2 ba1.1k sqft40 Wood Pointe Dr UNIT 50, Greenville, SC 29615Sold
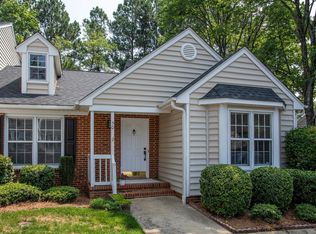
- $16,051,090-- bd-- ba-- sqft1175 Haywood Rd, Greenville, SC 29615Off Market
- $--2 bd2 ba1k sqft1175 Haywood Rd #5-05G, Greenville, SC 29615Off Market
- $--1 bd1 ba742 sqft1175 Haywood Rd #15-15M, Greenville, SC 29615Off Market
- $--1 bd1 ba742 sqft1175 Haywood Rd #10-10F, Greenville, SC 29615Off Market
- $--1 bd1 ba742 sqft1175 Haywood Rd #14-14N, Greenville, SC 29615Off Market
Nearby schools
GreatSchools rating
- 7/10East North Street AcademyGrades: PK-5Distance: 2.2 mi
- 8/10Greenville Middle AcademyGrades: 6-8Distance: 2.1 mi
- 8/10Eastside High SchoolGrades: 9-12Distance: 2.6 mi
Schools provided by the listing agent
- Elementary: East North Street Academy
- Middle: Greenville Middle
- High: Eastside High
Source: WUMLS. This data may not be complete. We recommend contacting the local school district to confirm school assignments for this home.
Get a cash offer in 3 minutes
Find out how much your home could sell for in as little as 3 minutes with a no-obligation cash offer.
Estimated market value
$266,600
Get a cash offer in 3 minutes
Find out how much your home could sell for in as little as 3 minutes with a no-obligation cash offer.
Estimated market value
$266,600
- South Carolina
- Greenville County
- Greenville
- 29615
- 40 Wood Pointe Dr Unit 22
Nearby cities
Nearby neighborhoods
Nearby zip codes
Other Greenville Topics
