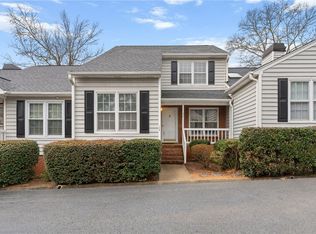
Enjoy peace of mind with a newly installed HVAC system in this move-in-ready townhome, perfectly positioned near Butler Springs Park, Haywood Road shopping, and downtown Greenville. Located in the established Scottswood Townhomes community, this well-maintained home offers convenient access to Eastside medical facilities, restaurants, and everyday shopping, all just minutes from the heart of Greenville. This 3-bedroom, 2.5-bath townhome is clean, neutrally painted, and truly move-in ready. The kitchen features bright white cabinetry, stainless steel appliances (refrigerator conveys), laminate countertops, and durable vinyl flooring. The dining area, open to the kitchen and great room, is filled with natural light and overlooks the rear deck. The great room offers a wood-burning fireplace, creating a cozy focal point for everyday living and winter evenings. A dedicated office with French doors on the main level provides an ideal work-from-home space. Upstairs, the spacious primary bedroom features vaulted ceilings, a walk-in closet, and an ensuite bath with skylight. Two additional generously sized bedrooms share a hall bath. Outdoor living includes a welcoming rear deck perfect for morning coffee or evening relaxation, along with a secured storage room just off the deck. Residents of Scottswood Townhomes also enjoy access to a community pool located only steps from this unit, making it a wonderful summer amenity.
Sold for $250,000
$250,000
40 Wood Pointe Dr Unit 45, Greenville, SC 29615
3beds
1,475sqft
Townhouse, Residential
Built in 1985
1,306 Square Feet Lot
$250,100 Zestimate®
$169/sqft
$1,854 Estimated rent
Home value
$250,100
$238,000 - $263,000
$1,854/mo
Zestimate® history
Owner options
List your home for rent
$1,854/mo
Rent Zestimate®
Find your next renter with Zillow Rental Manager. Plus, with online applications, you can quickly screen prospective tenants – for free.
$1,854/mo
Rent Zestimate®
Refinance and save
$1,163/mo
Est. payment
Refinancing to a lower rate could help reduce your monthly payments and save thousands over the life of the loan.
$1,163/mo
Est. payment
Explore your selling options
Work with a Zillow partner agent
Leverage their expertise and Zillow's premium Showcase listings to get your home seen by more buyers.
Get startedList with your own agent
Get your home in front of millions of buyers by listing it on Zillow.
Learn how to do itSell it yourself
Take full control of how buyers see your home on Zillow by listing For Sale by Owner (FSBO).
List your homeWhat's special
Wood-burning fireplaceNewly installed hvac systemStainless steel appliancesLaminate countertopsOverlooks the rear deckGenerously sized bedroomsDurable vinyl flooring
Zillow last checked:
Listing updated:
Listed by:
Sandy Clayton 864-205-6744,
Real Broker, LLC
Bought with:
Tim Davis
Keller Williams Grv Upst
Source: Greater Greenville AOR,MLS#: 1580309
Facts & features
Interior
Bedrooms & bathrooms
- Bedrooms: 3
- Bathrooms: 3
- Full bathrooms: 2
- 1/2 bathrooms: 1
Rooms
- Room types: Office/Study
Primary bedroom
- Area: 195
- Dimensions: 15 x 13
Bedroom 2
- Area: 110
- Dimensions: 11 x 10
Bedroom 3
- Area: 120
- Dimensions: 12 x 10
Primary bathroom
- Features: Full Bath, Tub/Shower, Walk-In Closet(s)
- Level: Second
Dining room
- Area: 80
- Dimensions: 10 x 8
Kitchen
- Area: 110
- Dimensions: 11 x 10
Living room
- Area: 240
- Dimensions: 16 x 15
Heating
- Electric, Forced Air
Cooling
- Central Air, Electric
Appliances
- Included: Dishwasher, Disposal, Refrigerator, Range, Microwave, Gas Water Heater
- Laundry: 1st Floor, Laundry Closet, Electric Dryer Hookup, Washer Hookup
Features
- Ceiling Fan(s), Ceiling Blown, Vaulted Ceiling(s), Walk-In Closet(s), Laminate Counters, Pantry
- Flooring: Carpet, Parquet, Vinyl
- Doors: Storm Door(s)
- Windows: Vinyl/Aluminum Trim, Skylight(s)
- Basement: None
- Number of fireplaces: 1
- Fireplace features: Wood Burning
Interior area
- Total structure area: 1,475
- Total interior livable area: 1,475 sqft
Property
Parking
- Parking features: See Remarks, Assigned
Features
- Levels: Two
- Stories: 2
- Patio & porch: Deck, Front Porch
Lot
- Size: 1,306 Square Feet
- Features: Sloped, Few Trees
- Topography: Level
Details
- Parcel number: 0543110102300
Construction
Type & style
- Home type: Townhouse
- Architectural style: Traditional
- Property subtype: Townhouse, Residential
Materials
- Brick Veneer, Vinyl Siding
- Foundation: Crawl Space
- Roof: Architectural
Condition
- Year built: 1985
Utilities & green energy
- Sewer: Public Sewer
- Water: Public
- Utilities for property: Underground Utilities
Community & HOA
Community
- Features: Street Lights, Pool, Lawn Maintenance, Landscape Maintenance
- Subdivision: Scottswood
HOA
- Has HOA: Yes
- Services included: Common Area Ins., Electricity, Maintenance Structure, Maintenance Grounds, Pest Control, Pool, Street Lights, Trash, Termite Contract, By-Laws, Parking
Location
- Region: Greenville
Financial & listing details
- Price per square foot: $169/sqft
- Tax assessed value: $187,030
- Annual tax amount: $1,578
- Date on market: 1/29/2026
Price history
| Date | Event | Price |
|---|---|---|
| 5/1/2026 | Sold | $250,000-3.8%$169/sqft |
Source:  Greater Greenville AOR #1580309 Report a problem Greater Greenville AOR #1580309 Report a problem | ||
| 4/3/2026 | Contingent | $260,000$176/sqft |
Source: Greater Greenville AOR #1580309 Report a problem | ||
| 3/8/2026 | Price change | $260,000-1.9%$176/sqft |
Source: Greater Greenville AOR #1580309 Report a problem | ||
| 1/29/2026 | Listed for sale | $265,000+39.5%$180/sqft |
Source: Greater Greenville AOR #1580309 Report a problem | ||
| 4/29/2021 | Sold | $189,900$129/sqft |
Source: Greater Greenville AOR #1439500 Report a problem | ||
| 3/23/2021 | Pending sale | $189,900$129/sqft |
Source: Greater Greenville AOR #1439500 Report a problem | ||
| 3/14/2021 | Listed for sale | $189,900$129/sqft |
Source: Greater Greenville AOR #1439500 Report a problem | ||
Public tax history
| Year | Property taxes | Tax assessment |
|---|---|---|
| 2024 | $1,578 -1.1% | $187,030 |
| 2023 | $1,596 +3.4% | $187,030 |
| 2022 | $1,543 +43.8% | $187,030 +47.3% |
| 2021 | $1,073 -56.1% | $126,940 +15% |
| 2020 | $2,445 0% | $110,390 |
| 2019 | $2,446 +210.2% | $110,390 |
| 2018 | $788 | $110,390 +2397.5% |
| 2017 | $788 +0.3% | $4,420 -96% |
| 2016 | $786 +4.3% | $110,390 |
| 2015 | $754 +0.2% | $110,390 +4.6% |
| 2014 | $752 +6.5% | $105,560 |
| 2013 | $706 +4.8% | $105,560 |
| 2012 | $674 +0.3% | -- |
| 2011 | $672 | -- |
| 2010 | $672 | -- |
| 2009 | -- | -- |
| 2008 | -- | -- |
| 2007 | -- | -- |
| 2006 | -- | -- |
| 2005 | -- | -- |
| 2004 | -- | -- |
| 2003 | -- | -- |
| 2002 | -- | -- |
| 2001 | -- | -- |
| 2000 | -- | -- |
Find assessor info on the county website
Neighborhood: 29615
Nearby homes
- $219,5003 bd3 ba1.3k sqft40 Wood Pointe Dr UNIT 25, Greenville, SC 29615For Sale
- $3,250-- bd-- ba-- sqftHaywood Rd, Greenville, SC 29615Sold
- $963,000-- bd-- ba-- sqftHaywood Rd, Greenville, SC 29615Off Market
- $865,600-- bd-- ba-- sqftHaywood Rd, Greenville, SC 29615Off Market
- $252,700-- bd-- ba-- sqftHaywood Rd, Greenville, SC 29615Off Market
- $132,000-- bd-- ba-- sqftWood Pointe Dr, Greenville, SC 29615Off Market
- $132,600-- bd-- ba-- sqftWood Pointe Dr, Greenville, SC 29615Off Market
- $255,0002 bd2 ba1.1k sqft40 Wood Pointe Dr UNIT 50, Greenville, SC 29615Sold
Nearby schools
GreatSchools rating
- 7/10East North Street AcademyGrades: PK-5Distance: 2.2 mi
- 8/10Greenville Middle AcademyGrades: 6-8Distance: 2.1 mi
- 8/10Eastside High SchoolGrades: 9-12Distance: 2.6 mi
Schools provided by the listing agent
- Elementary: East North St
- Middle: Greenville
- High: Eastside
Source: Greater Greenville AOR. This data may not be complete. We recommend contacting the local school district to confirm school assignments for this home.
Get a cash offer in 3 minutes
Find out how much your home could sell for in as little as 3 minutes with a no-obligation cash offer.
Estimated market value
$250,100
Get a cash offer in 3 minutes
Find out how much your home could sell for in as little as 3 minutes with a no-obligation cash offer.
Estimated market value
$250,100
- South Carolina
- Greenville County
- Greenville
- 29615
- 40 Wood Pointe Dr Unit 45
Nearby cities
Nearby neighborhoods
Nearby zip codes
Other Greenville Topics
